Basement Renovations in Niagara Falls
Niagara Falls basements may serve as family space or a proposed rental unit. We plan for moisture, floor comfort, and the service load of an added bath or kitchenette, with qualified design coordinated where required. A unit should only be marketed as legal after the required approvals are in place.

Local focus
Basement projects in Niagara Falls
Stamford, Chippawa, and Drummond Hill stock varies from post-war bungalows to tighter infill. We plan window wells, sumps, and exterior cutting with Niagara Falls access and winter mud in mind.
What homeowners ask
Budget clarity before work starts
Most calls start with cost per square foot, then move quickly to bathrooms, separate entrances, and sound separation. We give staged pricing so you can decide what is worth it before drywall hides the expensive surprises.
Build confidence
Predictable process in Niagara Falls
When approvals apply, rough-ins and finishing milestones are scheduled around the inspections listed on the permit. Rental or resale dates remain owner planning targets, not guaranteed construction outcomes.
Common basement scopes in Niagara Falls
- family rec rooms and flexible multi-use zones
- bedroom and bathroom layouts with better storage
- income-ready planning aligned with legal suite requirements
How we apply this work in Niagara Falls
The section library below is our standard basement scope for the region. In Niagara Falls we spend extra time up front on moisture, tenant-durable finishes when needed, and realistic bedroom counts for egress.
Explore the basement work we can include in your Niagara Falls project. Your written quote confirms the scope for your property.
What We Include for Basement in Niagara Falls
Basement Finishing
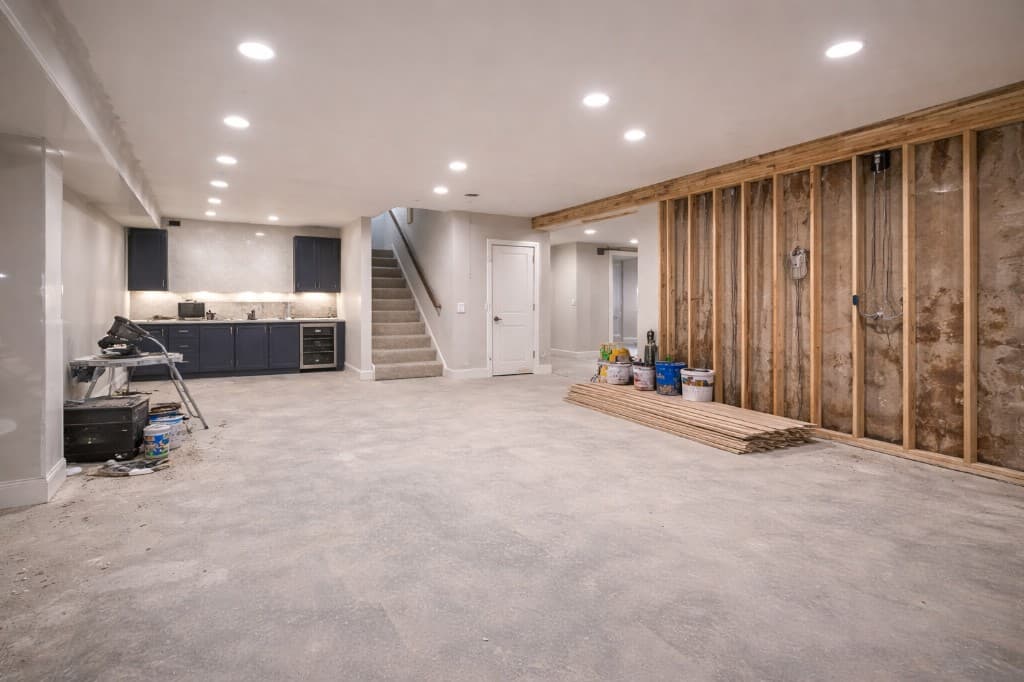
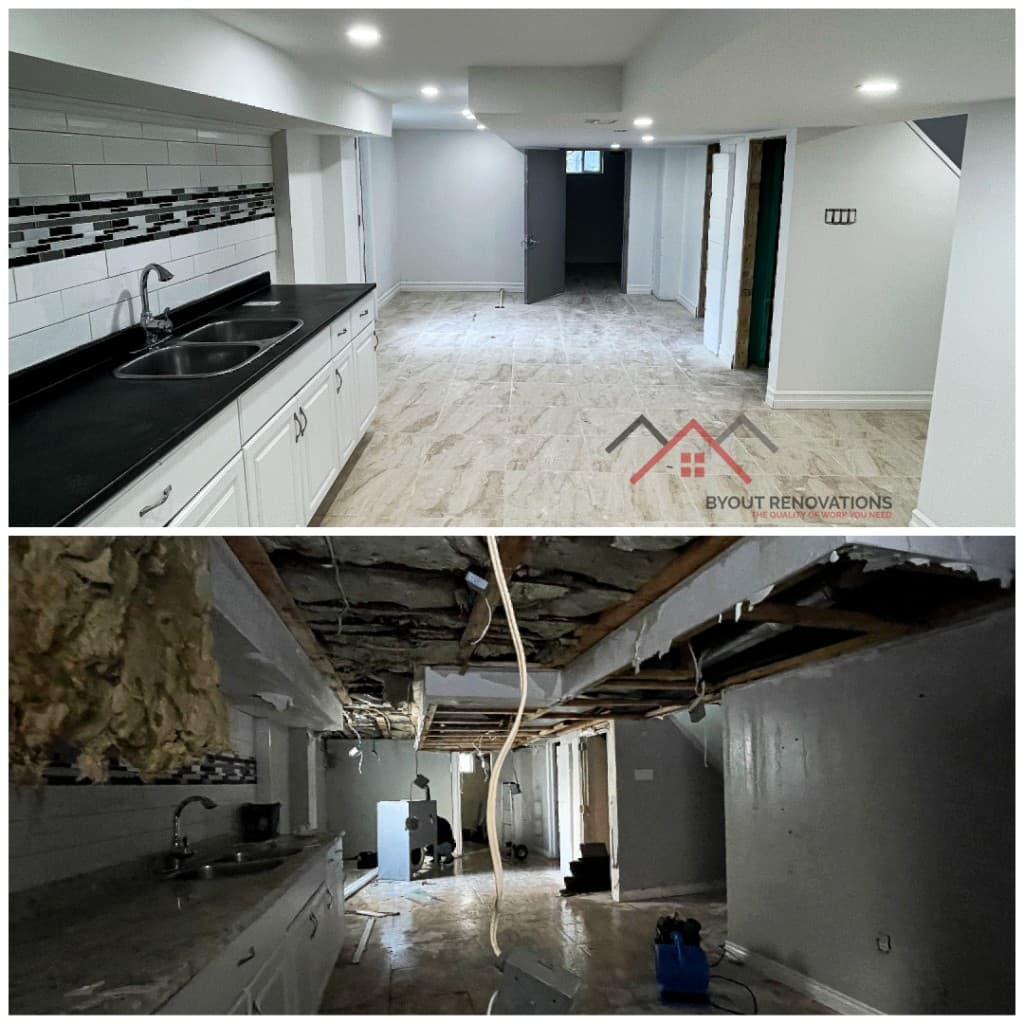
Turn suitable unfinished basement space into a practical living area with framing, insulation, drywall, flooring, paint, and a scope that addresses moisture and ventilation before finishes are covered.
Secondary & In-Law Suite Layouts
Many Niagara homeowners want a private basement area for parents, adult children, or long-term guests. We plan separate entrances, sound separation, kitchenettes, and bathrooms where your layout allows. If you need a fully legal rentable suite with code rated fire separation and egress, our Legal Secondary Suites service covers permit driven scope. We can connect finishing work to that pathway.
Rental Income Potential
A permitted basement apartment may help offset housing costs, but rent, vacancy, insurance, taxes, financing, utilities, and maintenance vary. We do not guarantee rent or cash flow. Compare current local listings and review the numbers with qualified real estate, insurance, lending, and tax professionals.
Government Financing & Lending (Verify Current Programs)
Federal and provincial initiatives have sometimes supported adding secondary units; product names, caps, and eligibility change. Some homeowners use refinance or renovation loans. We are your build partner, not a lender. Check official government and bank pages, and talk to a mortgage specialist before you budget.
Basement Bathroom & Wet Bar
Add a bathroom, wet bar, or both. We coordinate the required licensed plumbing and electrical work alongside tiling, fixtures, ventilation, and finishing.
Basement finishing: how budgeting works in Niagara Falls
- Open finishing (rec room, office, basic bath): varies widely by size and finishes
- Adding a bathroom, wet bar, or partition walls increases scope and plumbing costs
- A permitted additional residential unit can require design, life-safety, service, permit, and inspection work beyond basic finishing
We quote after a site visit. If you want a rent ready legal suite, review our Legal Secondary Suites service for code specific scope and financing conversations with your lender.
Why choose Byout for Basement in Niagara Falls
Niagara Falls has a wide range of properties, from established neighbourhoods in Stamford and Chippawa to post-war bungalows, condos, rental properties, and newer subdivisions. Scope can range from a focused bathroom update to a full interior remodel. Permit, zoning, and planning questions are confirmed with the City and qualified professionals where the project requires them. We keep recommendations practical for Niagara Falls, especially where heavy seasonal swings and humidity that affect material choices can impact long-term performance.
Basement in Niagara Falls: Common Questions
- Can I add a separate entrance for a basement apartment in Niagara Falls?
- A separate entrance usually means exterior excavation, a new door, drainage, and a permit through the City of Niagara Falls. We assess grade, setbacks, and services before pricing, because access and drainage drive far more of the cost than the door itself.
- How is sound handled between a basement unit and the main floor?
- Sound separation is a code requirement for a legal unit, not an upgrade. It typically involves resilient channel, insulation, and sealed penetrations. We include those assemblies in the quote rather than treating them as an optional add-on.
- Does a walkout basement change the scope?
- Yes. A walkout ties the lower level to exterior drainage, door thresholds, and often the deck above. We coordinate those together so water is not being passed between separate trades.
Planning your budget?
Finishing your basement in Niagara: budget, permits & planning (2026 guide)Other renovation services in Niagara Falls
We handle more than basement across Niagara Falls. Explore the rest of our local work.
Basement in nearby Niagara cities
Not in Niagara Falls? We deliver basement across the Niagara Region.