
Basement Renovations in Port Colborne
Port Colborne basements can bring lake-influenced humidity, older services, and exterior drainage questions. We plan the construction scope and coordinate qualified insulation or mechanical design where required before finishes are selected.

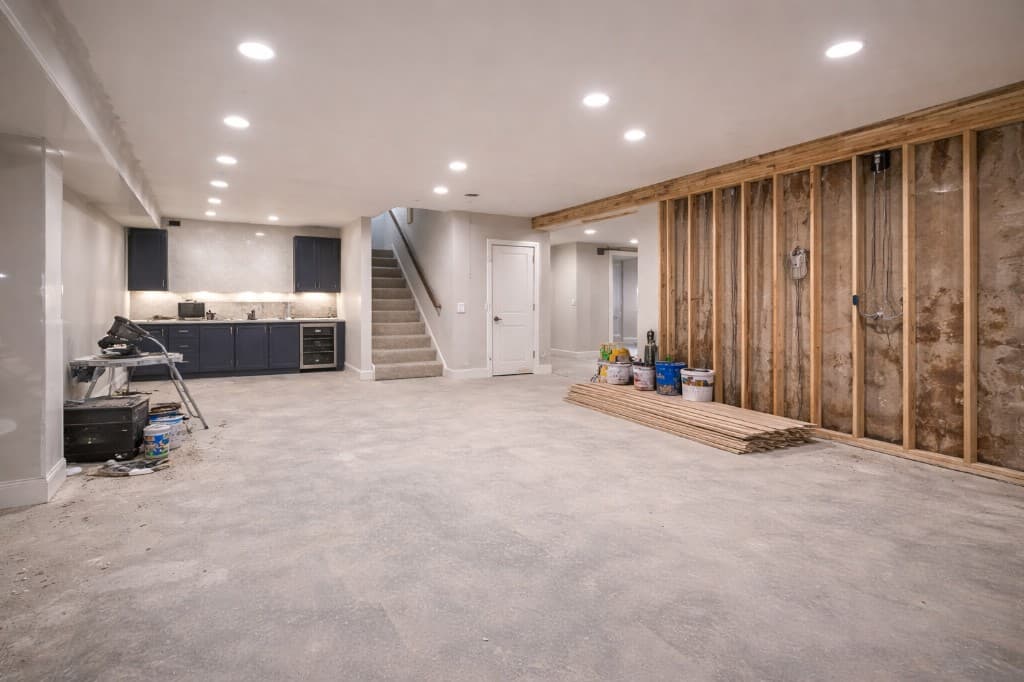
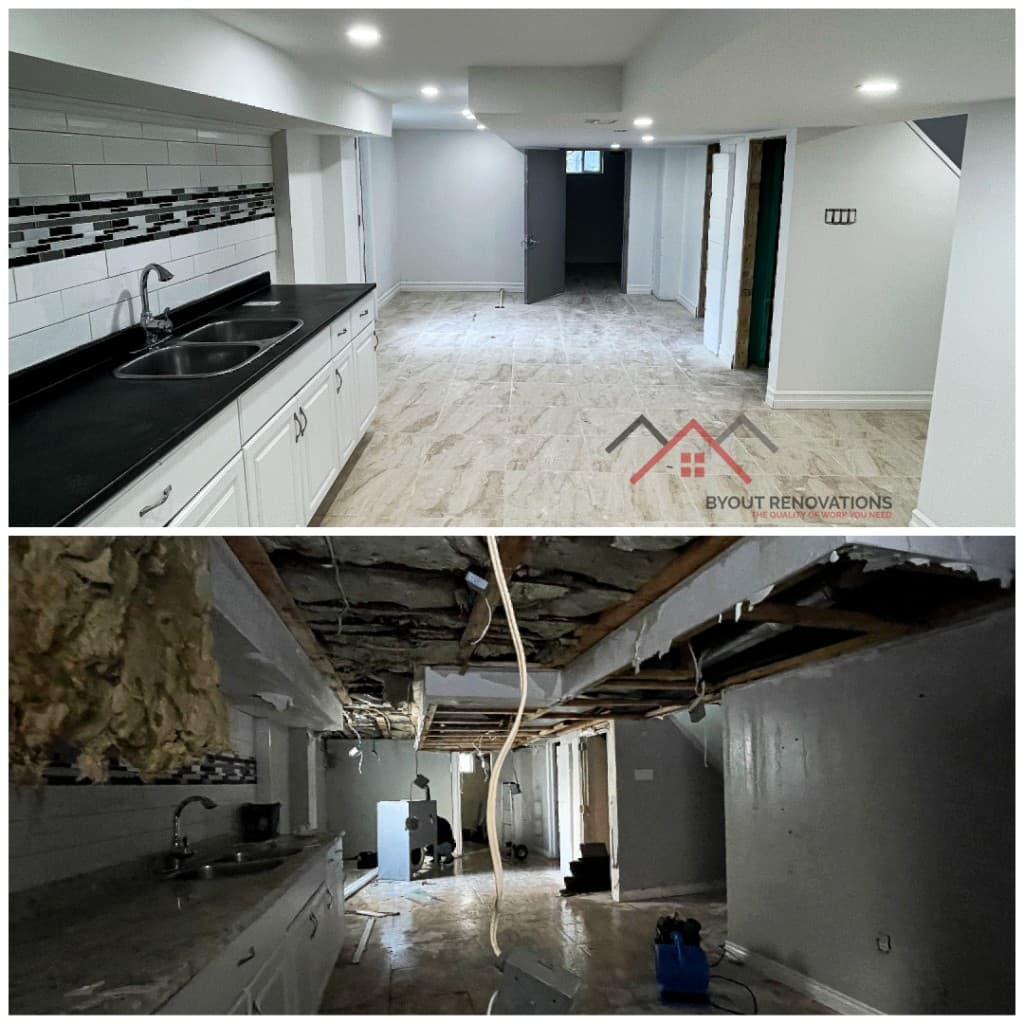
Local focus
Basement projects in Port Colborne
Downtown walk-ups, Humberstone splits, and Sherkston waterfront homes each need a different logistics plan for cutting, deliveries, and dust control. We match the crew plan to your street, not a generic suburban route sheet.
What homeowners ask
Budget clarity before work starts
People ask whether a basement bedroom is “good enough” for family without triggering permits, and when a full bath is worth it. We give code-honest guidance and pricing that reflects Port Colborne’s typical rough-in distances and slab quirks.
Build confidence
Predictable process in Port Colborne
When a permit applies, we coordinate the required drawings and keep ventilation, exit, and structural work visible for the inspections listed by the City of Port Colborne.
Common basement scopes in Port Colborne
- family rec rooms and flexible multi-use zones
- bedroom and bathroom layouts with better storage
- income-ready planning aligned with legal suite requirements
How we apply this work in Port Colborne
The detailed basement modules below apply across Niagara. In Port Colborne we weight moisture, shoreline exposure, and realistic timelines for older mechanicals before we promise a move-in date.
Explore the basement work we can include in your Port Colborne project. Your written quote confirms the scope for your property.
What We Include for Basement in Port Colborne
Basement Finishing
Turn suitable unfinished basement space into a practical living area with framing, insulation, drywall, flooring, paint, and a scope that addresses moisture and ventilation before finishes are covered.
Secondary & In-Law Suite Layouts
Many Niagara homeowners want a private basement area for parents, adult children, or long-term guests. We plan separate entrances, sound separation, kitchenettes, and bathrooms where your layout allows. If you need a fully legal rentable suite with code rated fire separation and egress, our Legal Secondary Suites service covers permit driven scope. We can connect finishing work to that pathway.
Rental Income Potential
A permitted basement apartment may help offset housing costs, but rent, vacancy, insurance, taxes, financing, utilities, and maintenance vary. We do not guarantee rent or cash flow. Compare current local listings and review the numbers with qualified real estate, insurance, lending, and tax professionals.
Government Financing & Lending (Verify Current Programs)
Federal and provincial initiatives have sometimes supported adding secondary units; product names, caps, and eligibility change. Some homeowners use refinance or renovation loans. We are your build partner, not a lender. Check official government and bank pages, and talk to a mortgage specialist before you budget.
Basement Bathroom & Wet Bar
Add a bathroom, wet bar, or both. We coordinate the required licensed plumbing and electrical work alongside tiling, fixtures, ventilation, and finishing.
Basement finishing: how budgeting works in Port Colborne
- Open finishing (rec room, office, basic bath): varies widely by size and finishes
- Adding a bathroom, wet bar, or partition walls increases scope and plumbing costs
- A permitted additional residential unit can require design, life-safety, service, permit, and inspection work beyond basic finishing
We quote after a site visit. If you want a rent ready legal suite, review our Legal Secondary Suites service for code specific scope and financing conversations with your lender.
Why choose Byout for Basement in Port Colborne
Port Colborne has older commercial and residential buildings around West Street, varied housing in Humberstone and Sherkston, and properties exposed to Lake Erie weather. Renovation scope should respond to the actual foundation, drainage, access, servicing, and exterior exposure rather than a broad waterfront assumption. We keep recommendations practical for Port Colborne, especially where lake-influenced weather exposure and seasonal movement can impact long-term performance.
Basement in Port Colborne: Common Questions
- How do you handle lake humidity in a Port Colborne basement?
- We plan continuous insulation, vapour control, and mechanical ventilation or dehumidification as one system. Near-water properties hold humidity longer through the shoulder seasons, which affects both comfort and finish durability.
- Should I add a backwater valve during a basement renovation?
- It is worth discussing when we are already opening the floor for plumbing. Older laterals in parts of Port Colborne make it a practical time to address it rather than revisiting a finished space later.
- Can a basement bedroom be added in an older Port Colborne home?
- Only if headroom and a compliant exit can be achieved. We measure joist height, ductwork drops, and window openings before you count on the extra room.
Planning your budget?
Finishing your basement in Niagara: budget, permits & planning (2026 guide)Other renovation services in Port Colborne
We handle more than basement across Port Colborne. Explore the rest of our local work.
Basement in nearby Niagara cities
Not in Port Colborne? We deliver basement across the Niagara Region.