
Commercial & Office Renovations in Niagara
Office fit-ups, tenant improvements, retail and restaurant build-outs, and clinic renovations across Niagara, planned around your lease, your permit path, and the days the business still has to open. Based in Welland, we serve St. Catharines, Niagara Falls and all 12 Niagara municipalities.
Before you start
Commercial & Office Renovations in Niagara: what to expect
Byout coordinates commercial and office renovations in Niagara, including office layouts, retail fit-ups and clinic interiors. The scope is planned around the proposed use, landlord requirements, building services and necessary approvals.
- What affects the cost?
- Space condition, occupancy and use, mechanical and electrical changes, finish specifications and working around business operations.
- What helps us quote?
- Lease or landlord requirements, existing plans, proposed use, operational constraints and any permit or design documents.
- What about permits and timing?
- We handle permit coordination with OAN Architect Inc. in Welland, whose architect brings 25+ years of experience in the Niagara Region. Requirements and timing depend on your property and proposed work. Find your municipal planning resources.
What drives a commercial renovation budget
- Mechanical and electrical work is usually the largest variable: HVAC distribution, zoning, sprinkler head relocation, new circuits and data
- A change of use can trigger upgrades to exits, fire separations, washroom counts, and accessibility
- Existing conditions above the ceiling and behind the walls, which older commercial stock tends to hide
- After-hours and phased work in an occupied building, priced as its own line
- Lead times on specified millwork and equipment, which can exceed the construction schedule
We do not publish square-foot pricing. The figures circulating online come from other markets and building types. We quote after reviewing the space, the lease scope, and the drawings, and we state assumptions, allowances, and exclusions in writing.
What We Do for Commercial & Office Renovations in the Niagara Region
Office Fit-Ups & Tenant Improvements
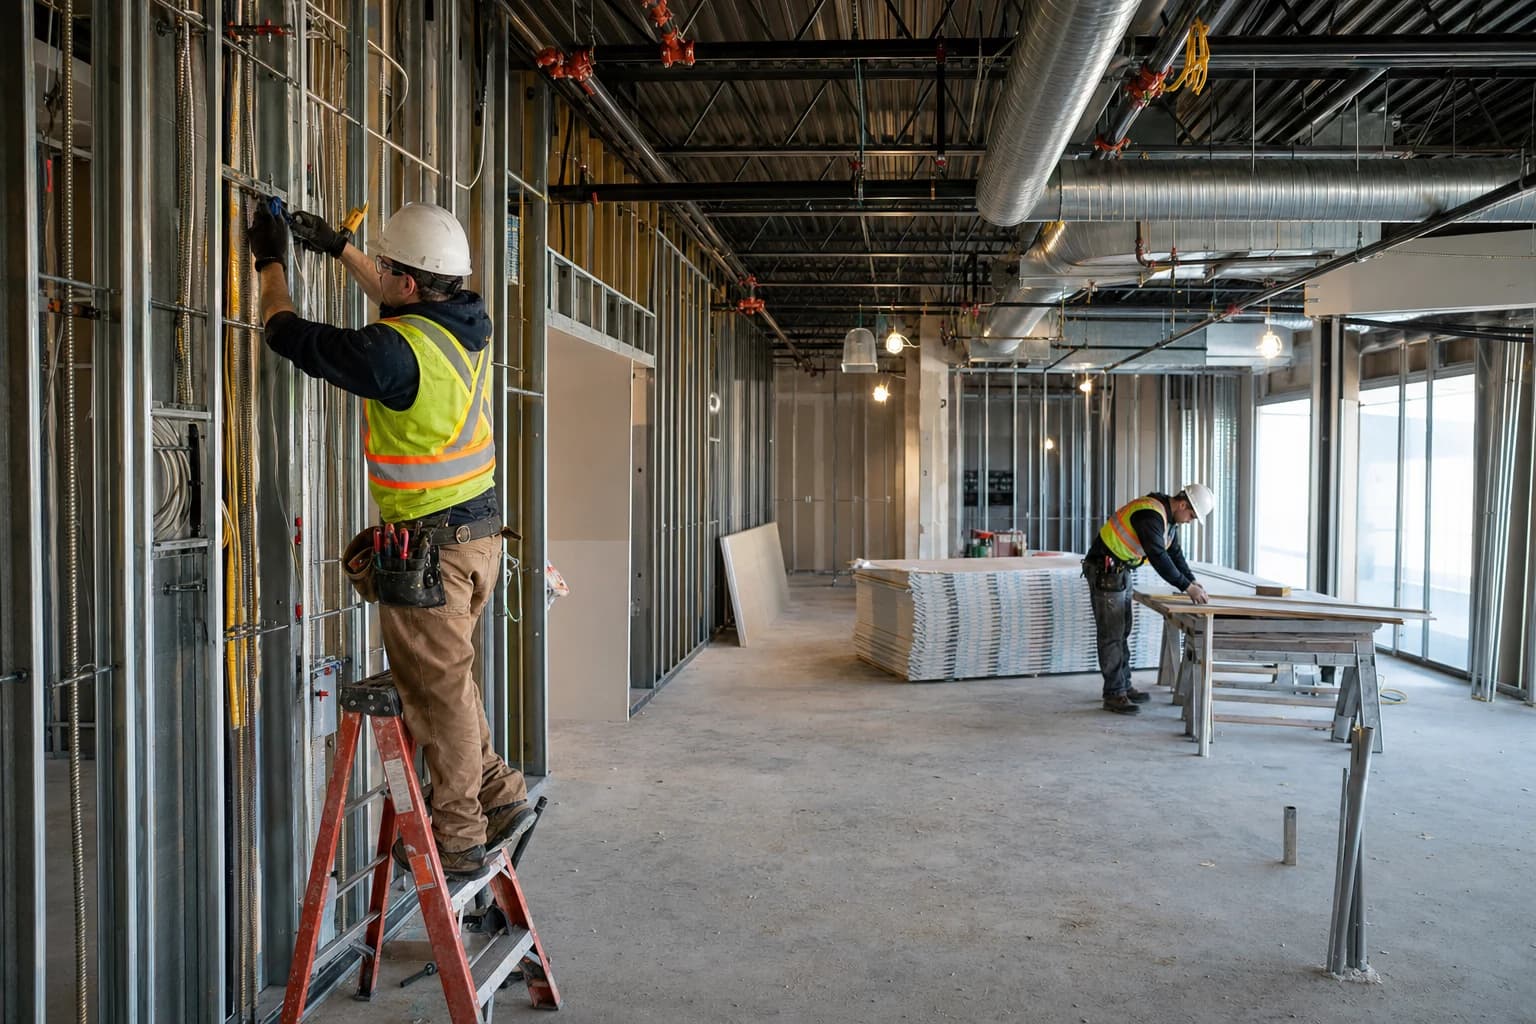
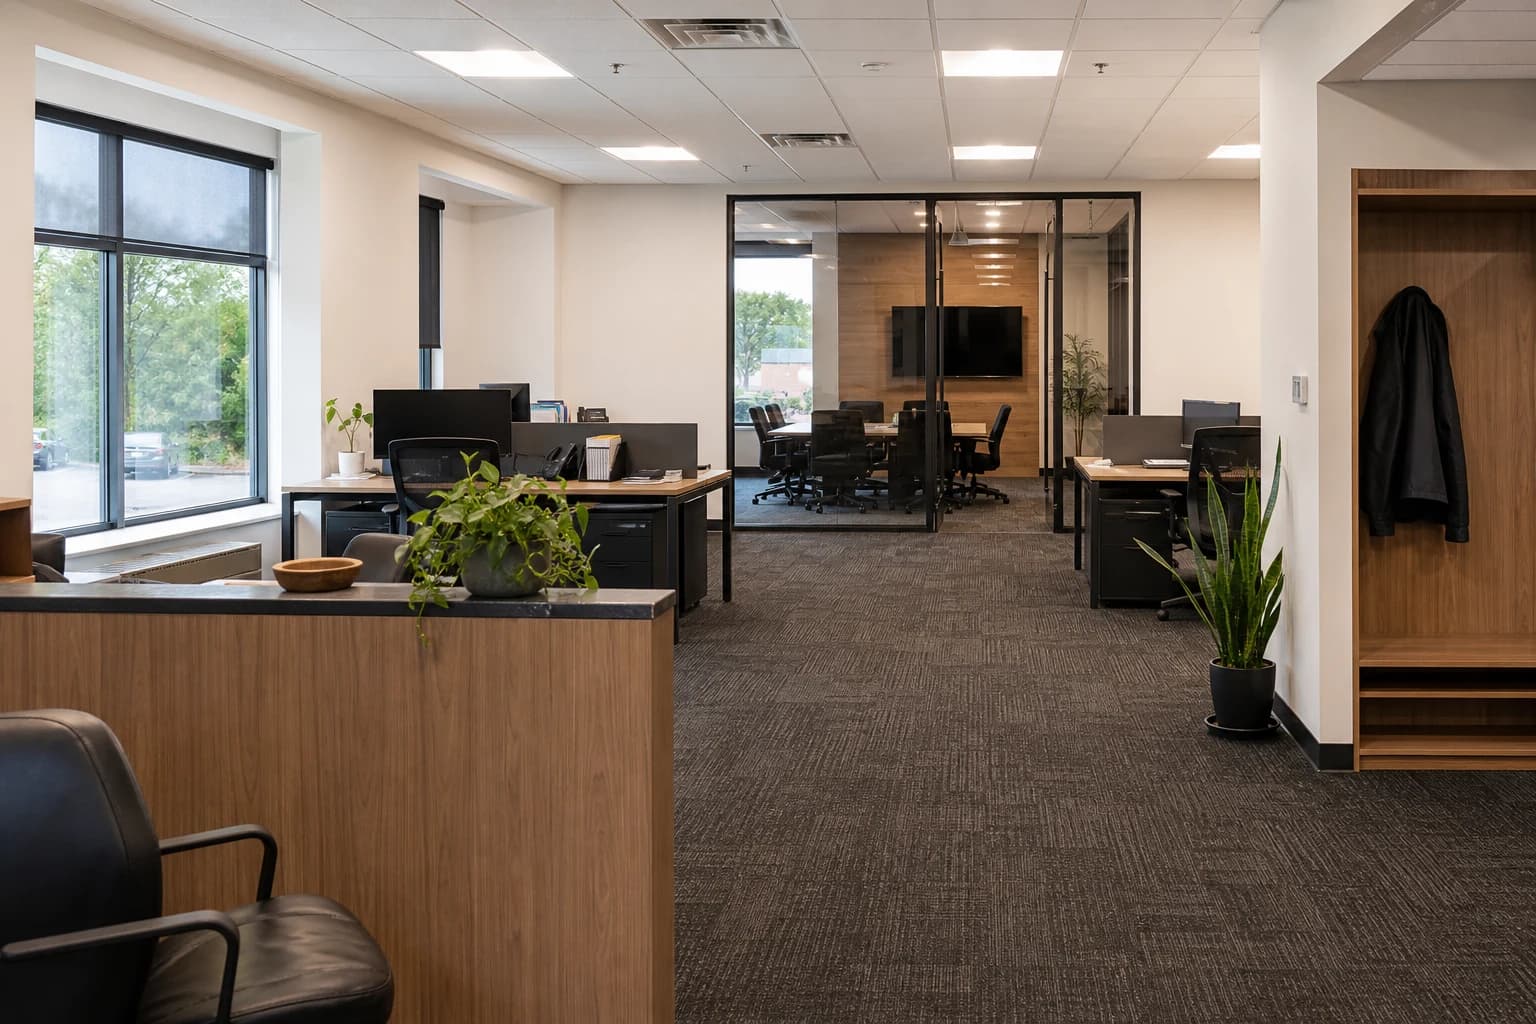
Most office work is a fit-up: partitions moved, offices and meeting rooms reconfigured, reception rebuilt, a kitchenette added, flooring and lighting replaced across the floor plate. The part that catches tenants out is the split between base building and tenant scope. Your lease usually decides who pays for what and who is allowed to touch mechanical, electrical, sprinkler, and life-safety systems. We read that scope with you before quoting, coordinate the drawings the landlord and the municipality each need, and sequence data cabling, lighting, and ceiling work so the trades are not tripping over one another in a space you are still paying rent on.
Retail & Restaurant Build-Outs
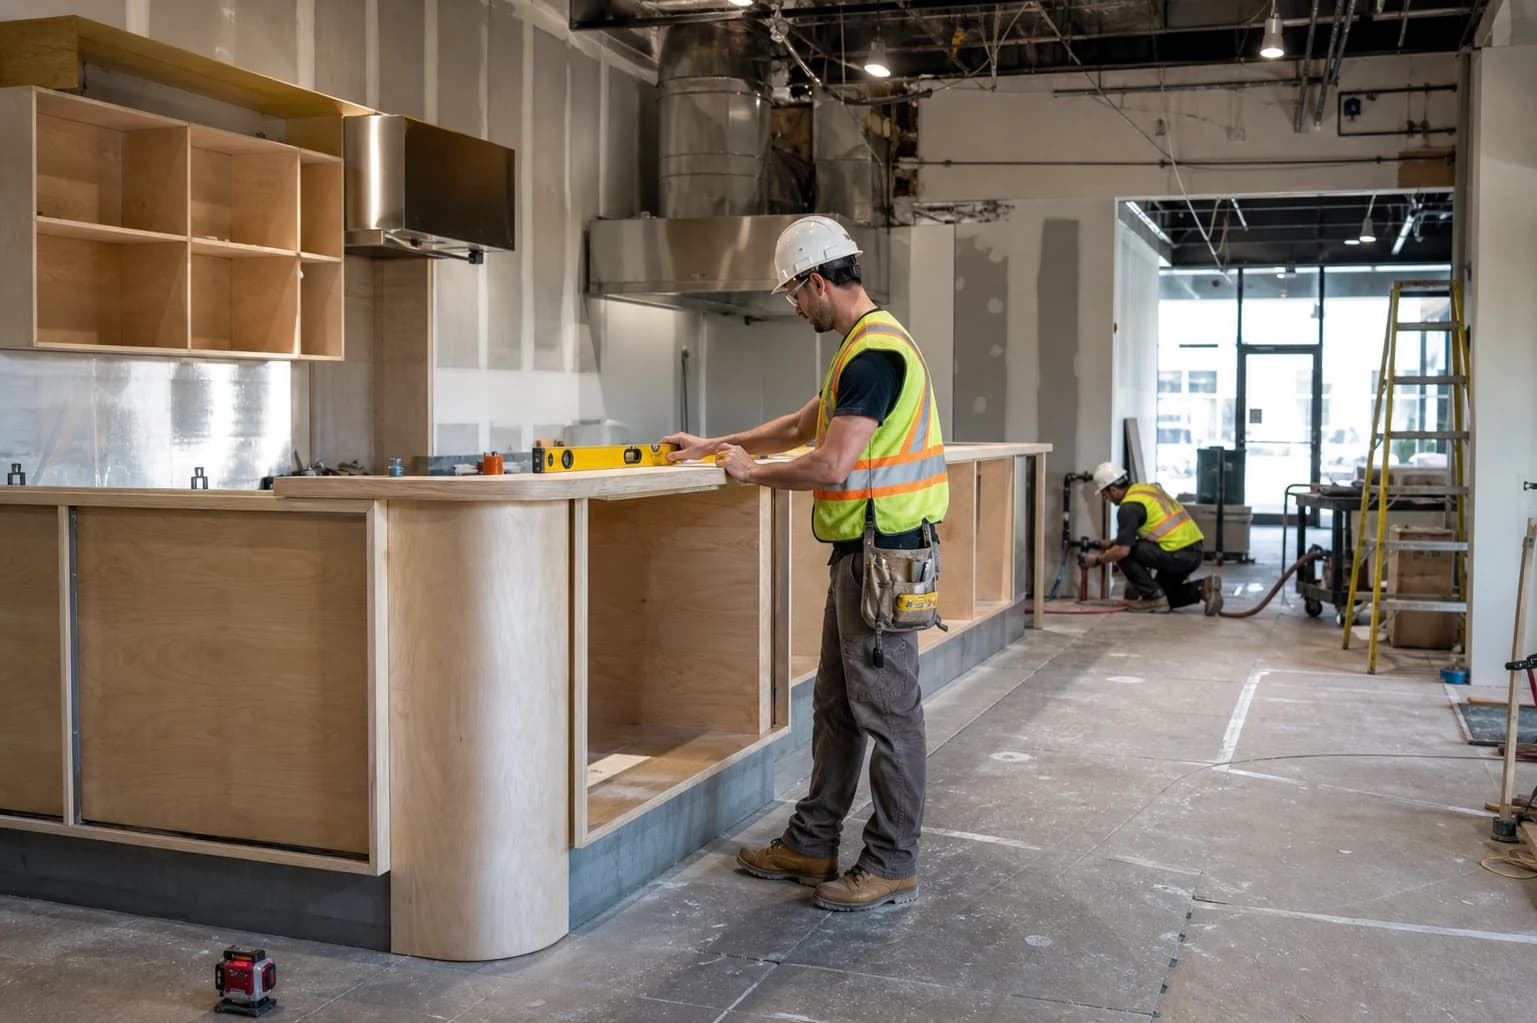
Retail build-outs run on the opening date: storefront and entry, display walls, service counters, fitting rooms, back-of-house storage, and washrooms all have to land together. Restaurants add a heavier layer. Kitchen exhaust, make-up air, grease interceptors, floor drains, washroom counts, and finishes in food-preparation areas can involve the municipality and Niagara Region Public Health, and food-premises requirements are confirmed with them for the specific space and menu. We plan those approvals as part of the schedule instead of discovering them after the millwork is ordered.
Medical, Dental & Professional Clinics
Clinic fit-ups are detail projects. Treatment and operatory rooms need plumbing and drainage in exact positions, sterilization areas need their own servicing, and sound separation between rooms is a privacy requirement, not a comfort preference. Imaging rooms may need shielding designed and specified by a qualified professional, and we build to that specification rather than substituting for it. Reception, waiting areas, washrooms, and the path of travel through the suite usually carry barrier-free requirements. We coordinate the licensed trades and the qualified designers the work calls for and keep the sequence tied to the permit.
Change of Use & Occupancy Changes
Turning a retail unit into a restaurant, an office into a clinic, or a warehouse bay into assembly space is a change of use under the Ontario Building Code, and it needs a permit when the change increases the hazard classification. That can pull in exits, fire separations, washroom fixture counts, ventilation, and accessibility, none of which are obvious from a floor plan. The building department confirms what applies to the address and proposed use. The most useful time to ask is before the lease is signed, and we are happy to walk a space with you at that stage.
Barrier-Free & Accessibility Scope
The 2024 edition of the Ontario Building Code came into force on January 1, 2025 and revised a number of barrier-free provisions. Where a permit is required, the plan review checks barrier-free design, so entrances, door hardware and clearances, path of travel, and washrooms need to be resolved in the drawings rather than on site. What applies depends on the building, the occupancy, and how extensive the work is; an existing building is generally not required to be upgraded wholesale because the Code changed. The AODA is separate legislation with its own obligations for how a business serves customers. We build to the reviewed drawings and flag early where the two overlap.
Phased Work in Occupied Buildings
Plenty of commercial work happens in a building that never closes. That changes the plan more than the scope does. We phase the work so exits and access stay usable, build temporary dust and noise partitions, schedule the disruptive stages for evenings or weekends where the landlord permits it, and agree the rules for keys, alarm codes, parking, loading, and waste with the property manager before the first day. Staff and customers should be able to tell where the work is and where it is not.
Why Choose Byout for Commercial & Office Renovations in St. Catharines, Niagara Falls & Welland
Your written quote sets out the planned scope, assumptions, and working schedule. When permits, drawings, or licensed trades are required, we help coordinate the right steps. Requested changes or newly discovered conditions are documented for approval before related extra work proceeds.
Areas We Serve for Commercial & Office Renovations in Niagara
We provide commercial & office renovations across the Niagara Region. Click your city to learn more about our work in your area.
Planning a commercial project
What a Niagara commercial renovation actually involves
Commercial work is governed by three documents that rarely agree with each other on timing: your lease, the Ontario Building Code, and the schedule your business needs. Most of the cost and nearly all of the delay on a fit-up traces back to resolving those three late instead of early. This section covers the parts owners and tenants ask us about most.
Base building or tenant scope: who is responsible for what
This split is set by your lease, not by convention, and it varies between landlords. The pattern below is common in Niagara commercial leases and is a starting point for reading yours, not a substitute for it. Confirm each line against your own lease and the landlord's tenant design criteria before you budget.
| Element | Commonly base building | Commonly tenant scope |
|---|---|---|
| Structure, roof, exterior walls | Landlord | Alterations requested by tenant |
| Main HVAC plant and distribution | Landlord | Diffusers, zoning and controls in the suite |
| Sprinkler mains and standpipe | Landlord | Head relocation to suit the new layout |
| Electrical service and main panel | Landlord | Suite panel, circuits, lighting, devices |
| Demising walls between units | Usually landlord | Interior partitions inside the suite |
| Common-area washrooms | Landlord | Washrooms built inside the leased premises |
| Data and communications cabling | Rarely included | Tenant, coordinated with the fit-up |
| Signage and storefront | Structure and approvals | Sign fabrication, install, permit |
Landlord consent is normally required for leasehold improvements and interior alterations regardless of who pays. The right time to negotiate this, and any tenant improvement allowance, is during lease negotiation.
How a commercial fit-up runs, in order
The sequence matters more than the duration. Steps one to three are where a project is won or lost, and they are the steps most often skipped by tenants under pressure to open.
Confirm the use is permitted
Before the lease is signed, confirm with the municipality that the intended use is permitted at that address under zoning, and whether the change from the previous use triggers a change-of-use permit. A space that cannot legally become what you need is not a negotiation, it is a different space.
Read the lease against the scope
Identify what is base building, what is tenant work, what needs landlord consent, what allowance exists, and what condition the space has to be returned in at the end of the term. Restoration obligations can quietly change which improvements are worth making.
Site review and written scope
We walk the space, look at what is above the ceiling and behind the walls, and produce a written scope with assumptions, allowances, and exclusions stated. Existing conditions in older Niagara commercial stock are the usual source of surprises.
Drawings and permit application
A commercial interior permit generally needs drawings prepared by a qualified designer or professional. We coordinate that work and support the application. The building department confirms requirements and issues the permit.
Construction
Demolition, framing, mechanical and electrical rough-in, inspections, drywall, finishes, millwork, and fixtures, sequenced around required inspections and, where the building is occupied, around business hours.
Inspections and occupancy
Final inspections and any occupancy approval required for the use. Fixturing, equipment, and staff training usually overlap this stage, so it is scheduled deliberately rather than assumed.
What actually controls the timeline
Tenants almost always ask how long the construction will take, and construction is rarely the answer. On most fit-ups the build is the shortest and most predictable stage. What moves the opening date is everything that has to happen before a trade can start, and everything with a lead time attached.
Landlord consent is the first gate, and it is not instant. Most leases require the landlord to approve the drawings for leasehold improvements, and larger landlords have their own tenant design criteria and review process on top of the municipality's. Building that review into the schedule at the start costs you nothing. Discovering it after you have booked trades costs you weeks.
Permit issuance is the second. A commercial interior permit generally requires drawings from a qualified designer or professional, and review time depends on the municipality, the completeness of the submission, and whether a change of use brings other requirements into the review. Resubmissions are the usual source of delay, which is why the quality of the drawing set matters more than the speed of the applicant.
The third is procurement. Millwork, specialised equipment, and anything not stocked locally can carry lead times that exceed the entire construction stage. On restaurants and clinics this is routine rather than exceptional. We identify long-lead items at quoting so they can be ordered against the approvals rather than after them.
What we give you is a schedule built on your specific approvals and your specific long-lead items, with the dependencies named. A generic duration for an office fit-up is not useful to a business planning a move-in date around it.
Official sources
Requirements change, and the authority that publishes a rule is the one to rely on. These are the starting points for the regulatory statements on this page. Byout Renovations is a contractor, not a regulator, and this page is general information rather than legal advice.
- Building Code updates and current editionGovernment of Ontario
- Building Code regulation, including barrier-free design requirementsGovernment of Ontario (O. Reg. 163/24)
- Accessibility laws for businesses and non-profitsGovernment of Ontario
- Food premises and inspection requirementsNiagara Region Public Health
Common questions
- Do I need a building permit for a commercial renovation in Niagara?
- Usually, yes. Commercial interior work generally needs a permit when it affects walls, exits, washrooms, accessibility, structure, plumbing, mechanical systems, or fire separations. A change of use needs a permit when it increases the hazard classification under the Ontario Building Code. The municipal building department confirms what applies to the address and the proposed use.
- How long does an office renovation take?
- The construction stage is often the shortest part. Lease review, landlord consent, drawings, and permit issuance frequently take longer than the build itself, and equipment or millwork lead times can outrun both. We give you a schedule tied to your specific approvals rather than a generic duration.
- Can you work after hours so we stay open?
- Yes, where the landlord and the building permit it. We phase the work, build temporary dust and noise partitions, keep exits and access usable, and schedule the disruptive stages for evenings or weekends. After-hours work carries a premium, so we price it as an explicit line rather than folding it into the total.
- Who pays for a commercial fit-up, the landlord or the tenant?
- Your lease decides. Base building elements are typically the landlord's, and work inside the leased premises is typically the tenant's, but the line moves between leases and a tenant improvement allowance may cover part of it. Landlord consent is normally required for leasehold improvements regardless of who pays.
- Do you take on restaurant and clinic build-outs?
- Yes. Restaurants bring kitchen exhaust, make-up air, grease interceptors, and food-premises requirements confirmed with the municipality and Niagara Region Public Health. Clinics bring precise plumbing, sound separation, barrier-free scope, and any shielding specified by a qualified professional. Both need those requirements planned in from the start, not retrofitted.
- Should I have the space reviewed before signing the lease?
- It is the single most useful thing you can do. Confirming that the use is permitted, understanding whether a change of use is triggered, and seeing what is above the ceiling can change which space you choose or what you negotiate. We are glad to walk a space with you at that stage.