
Byout Renovations. The quality of work you need

Byout Renovations portfolio

Renovation work, organized by project and phase.

See the work the way it should be shown: related photographs together, full transformations left intact, and every image visible without a carousel.

Browse featured projects first, then compare transformations, finished rooms and behind-the-wall craftsmanship.

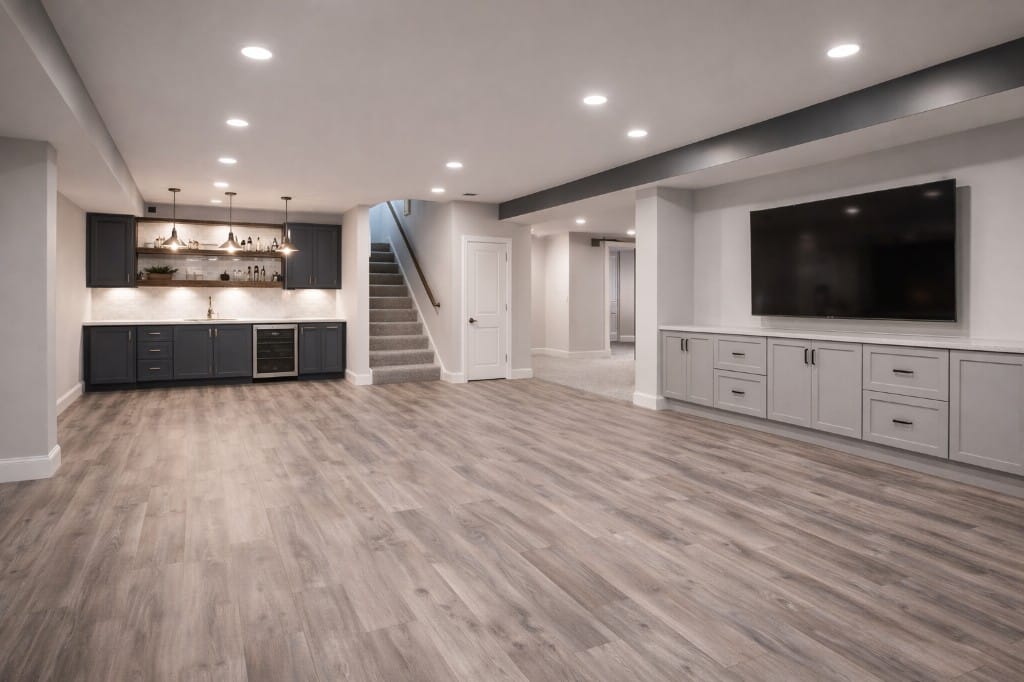
Finished lower level with a wet bar, media wall, built-in storage and plank flooring
Finished lower level
Completed commercial wood patio with black guard railings
Commercial patio build
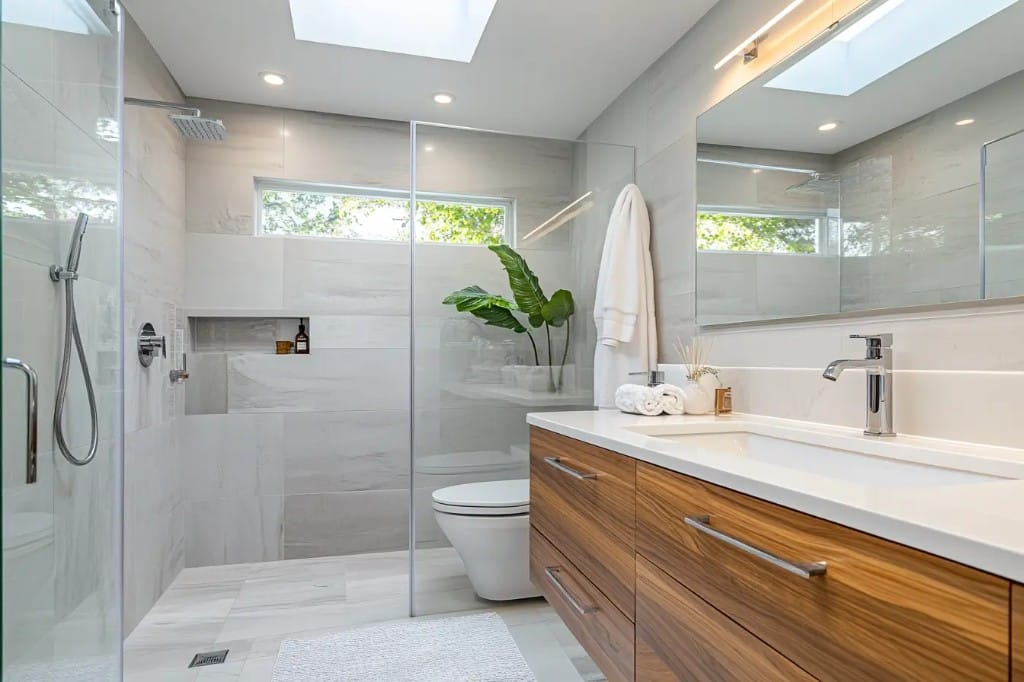
Bright bathroom with a glass shower, wood vanity and skylights
Bathroom finish work

01 / Featured project

Lower-level wet bar and media room

Related photographs stay together here, moving from open-wall work to the finished living space. The result combines a wet bar, media storage, durable flooring and a more useful open layout.

  • Lower-level planning
  • Wet bar cabinetry
  • Media storage
  • Flooring and finish work
Explore basement renovations
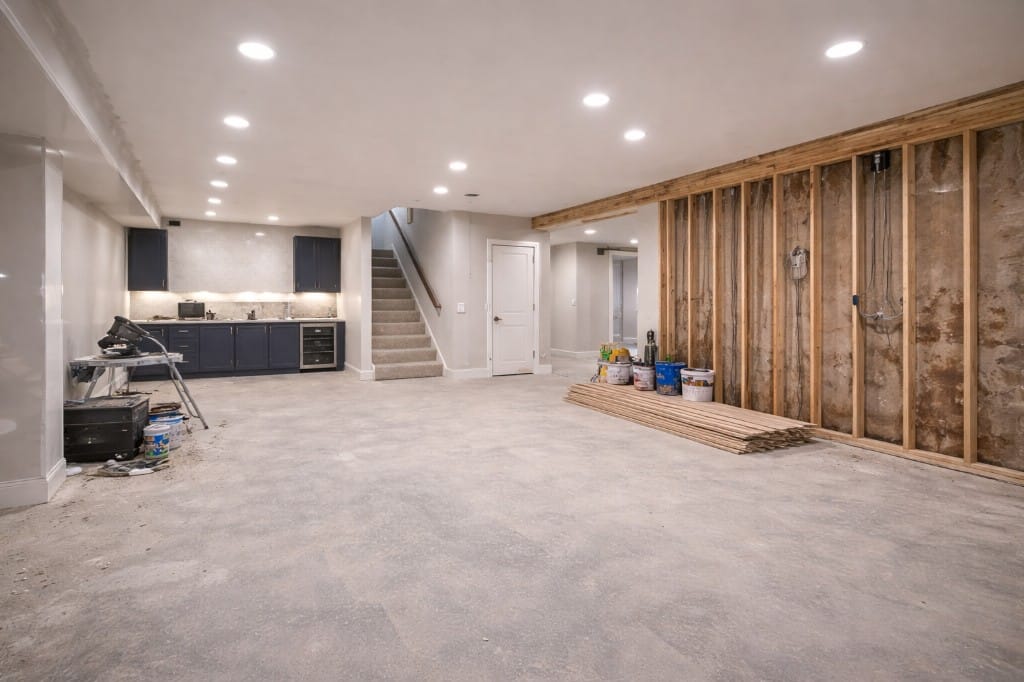
Basement renovation in progress with a completed wet bar and an open framed wall
Construction progress with the wet bar already in place
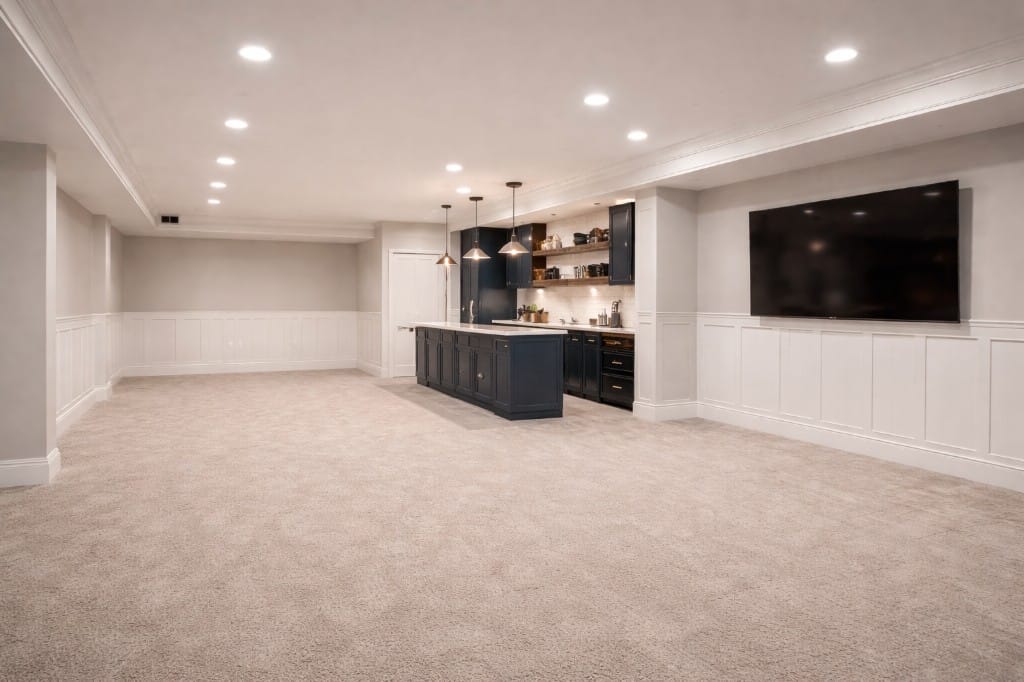
Finished basement with a dark wet bar, media wall and white panel moulding
Finished wet bar and open media space
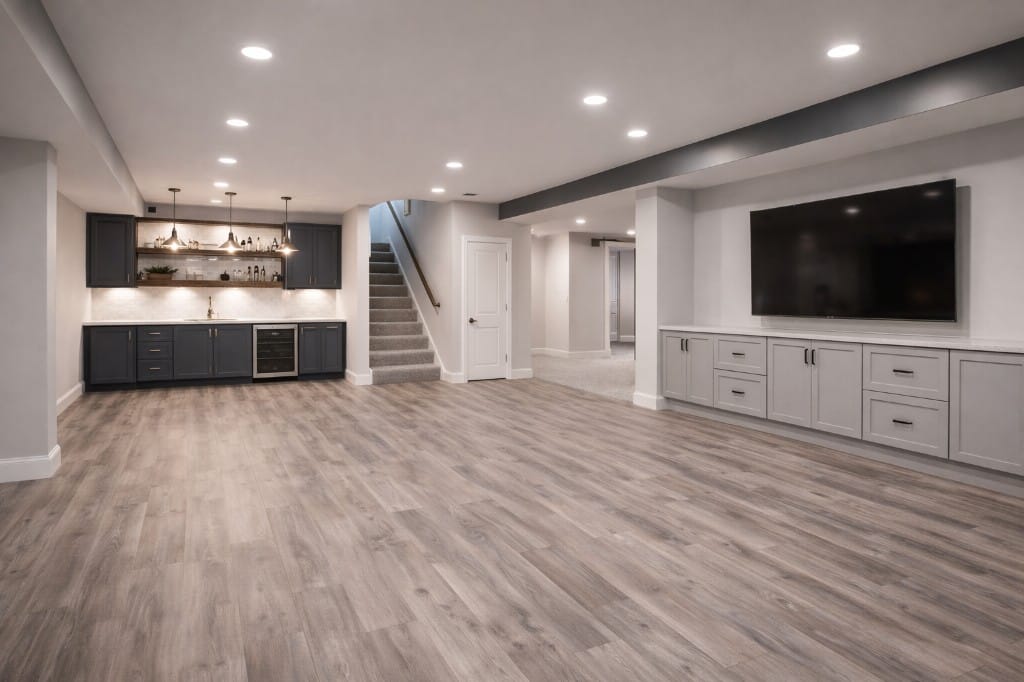
Completed basement with built-in media storage, wet bar, lighting and plank flooring
Completed lower level from the opposite angle

02 / Featured project

Commercial patio and privacy deck

This project is shown as a complete sequence instead of a single thumbnail: platform construction, privacy screening, railing details and the finished patio wrapping the commercial frontage.

  • Pressure-treated deck surface
  • Privacy screening
  • Guard and railing work
  • Commercial outdoor layout
Explore deck and outdoor work
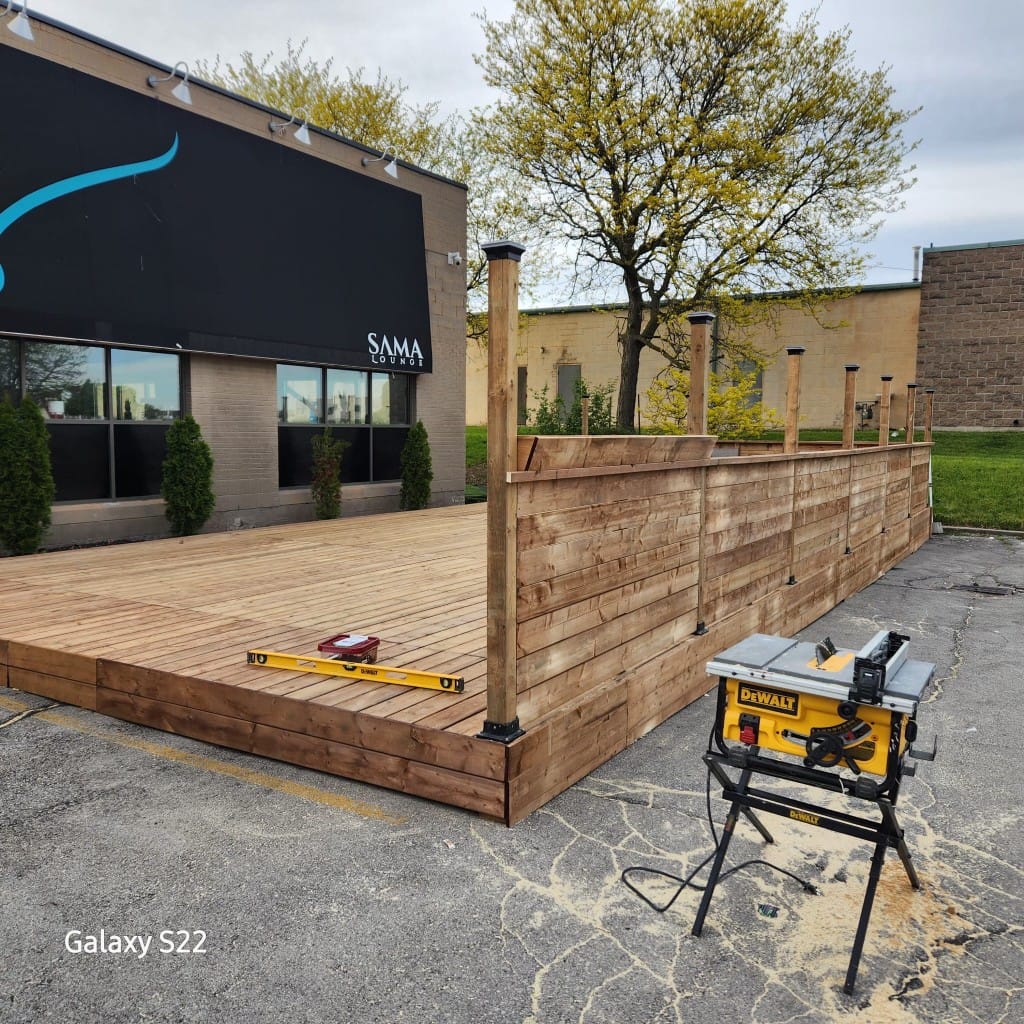
Commercial deck platform and privacy wall during construction
Platform and privacy wall during construction
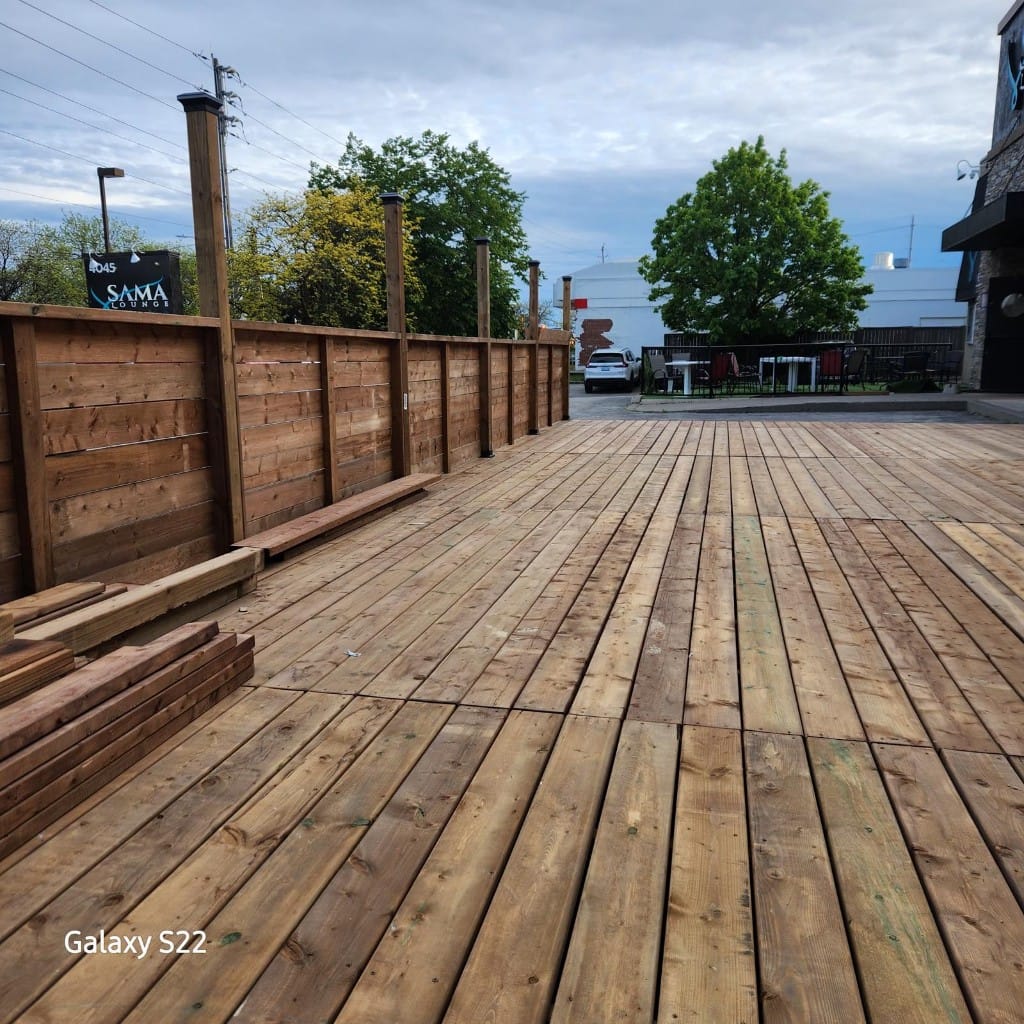
Large commercial deck surface with wood privacy screening
Deck surface before the final railing details
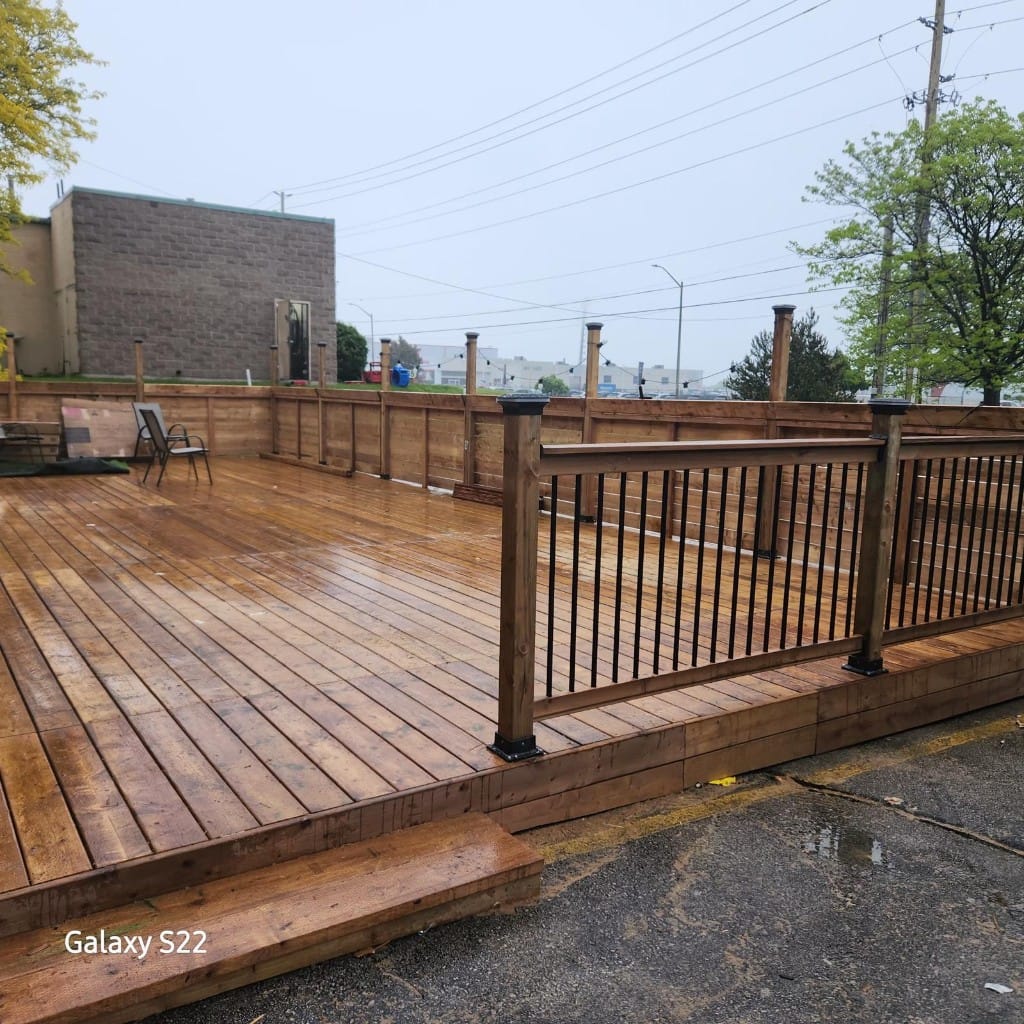
Completed commercial deck corner with black guard rails and privacy boards
Completed privacy wall and guard detail
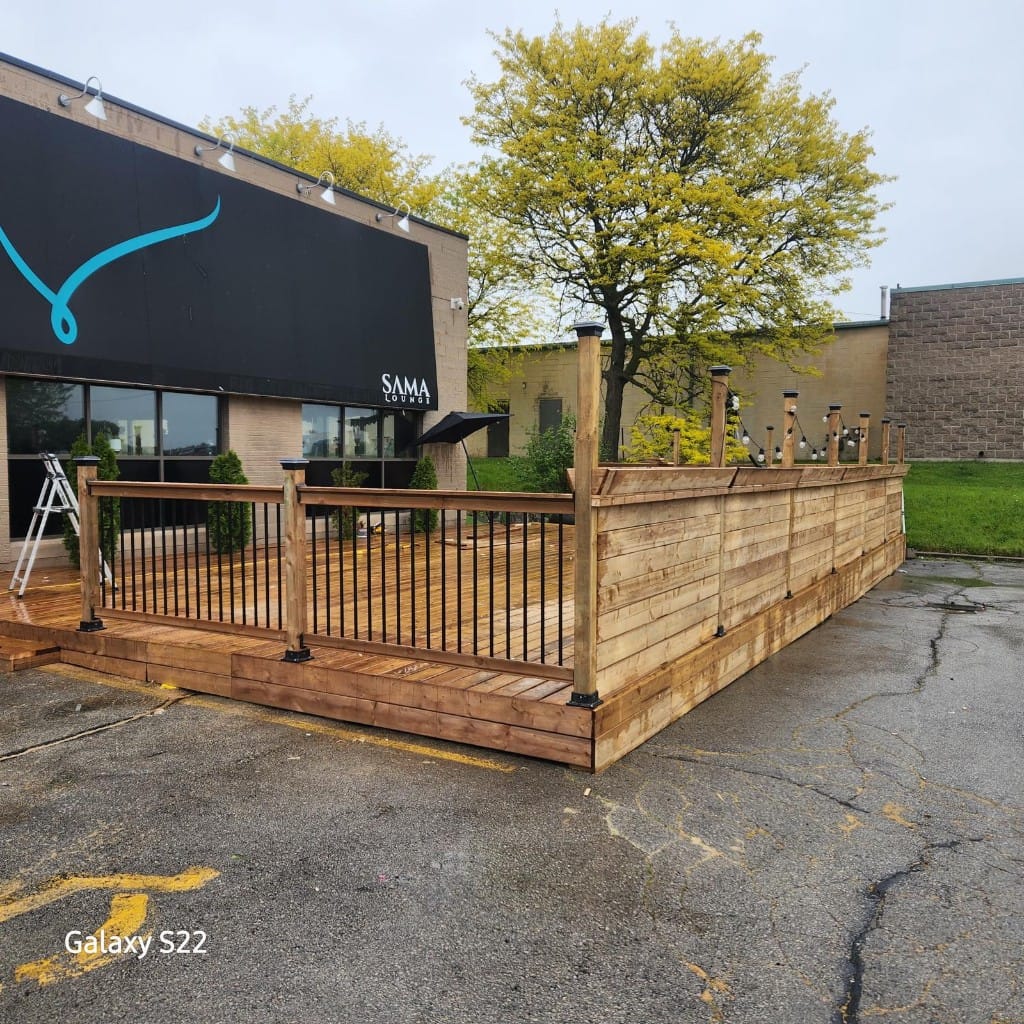
Completed wood commercial patio with privacy wall and black railing
Completed patio viewed from the parking edge
Finished commercial patio wrapping the front of a business
Finished patio across the commercial frontage

03 / Before and after

Transformations shown side by side

These comparisons keep the full composition visible so the starting point and finished direction can be read without a cropped card or hidden slider.

  • Kitchen updates
  • Bathroom renovations
  • Interior finishing
  • Lower-level transformations
Explore full-home renovations
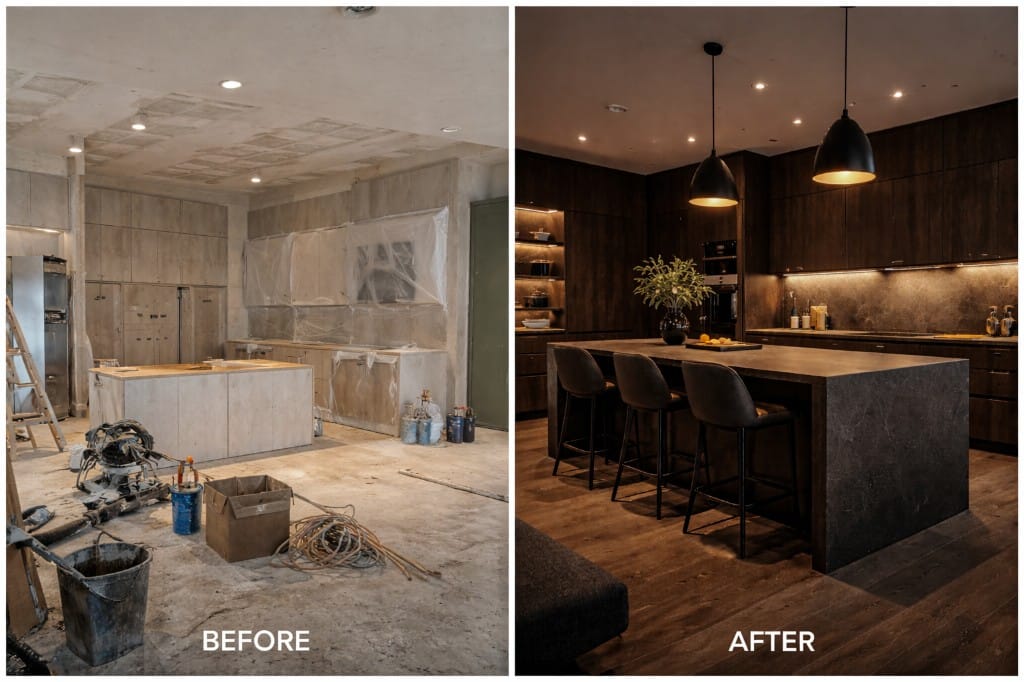
Kitchen renovation before-and-after comparison with a dark finished kitchen
Kitchen transformation
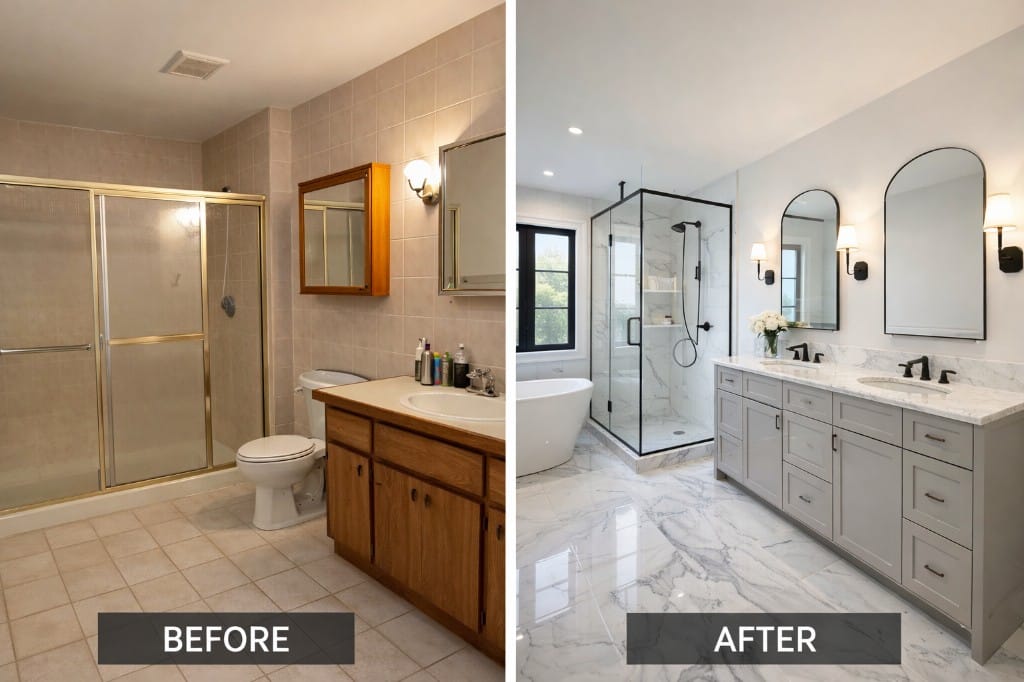
Bathroom before-and-after comparison with a glass shower and double vanity
Bathroom transformation
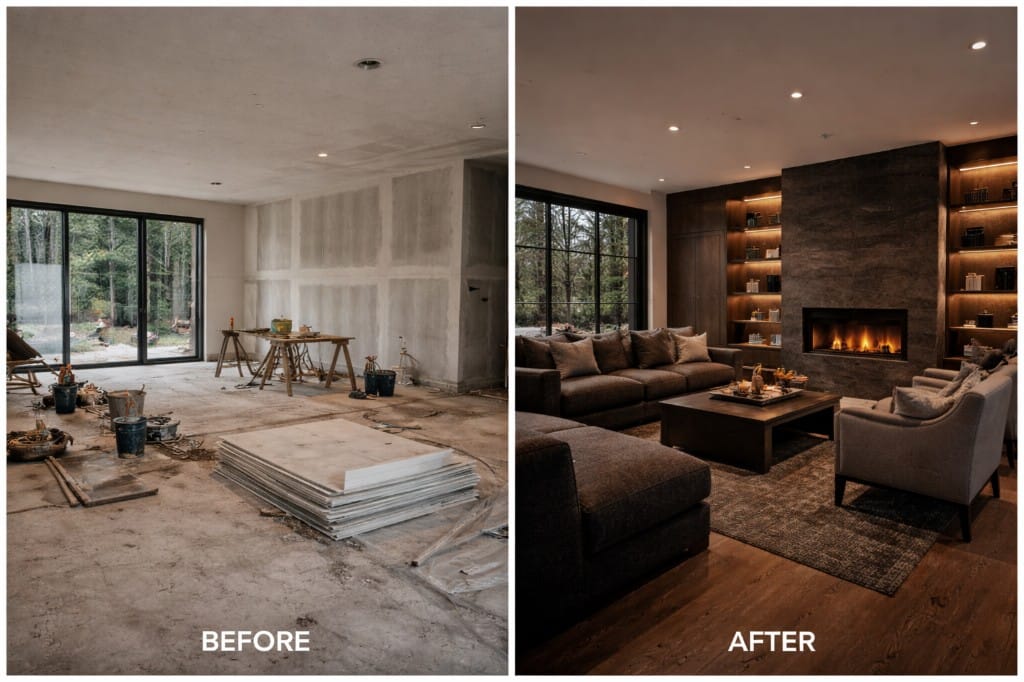
Living room before-and-after comparison with a finished fireplace wall and built-ins
Living-space transformation
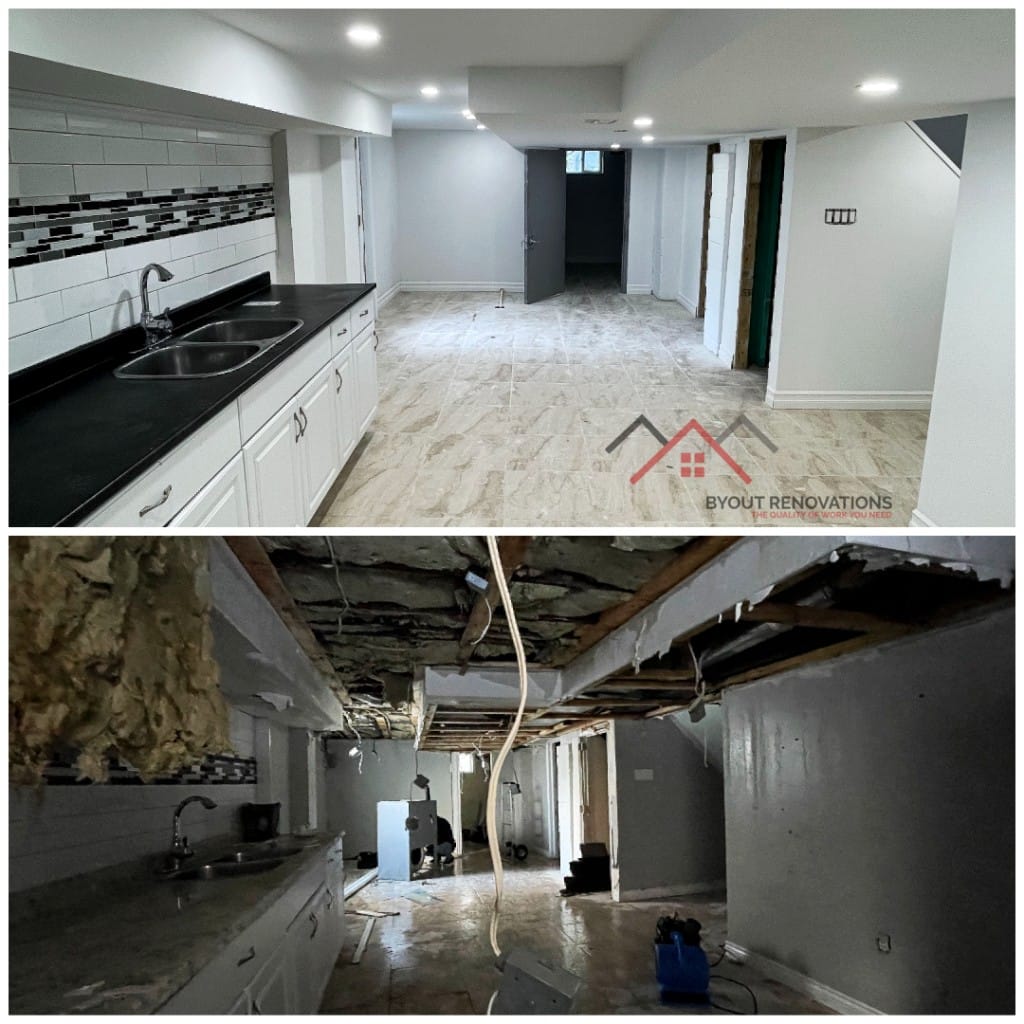
Lower-level demolition and finished basement comparison
Lower-level transformation

04 / Project collection

Kitchen layouts and finish directions

Separate kitchen projects are grouped by service—not presented as one home—so you can compare cabinet layouts, work surfaces, lighting and the way each room handles storage.

  • Cabinet layouts
  • Counters and backsplash
  • Lighting and fixtures
  • Finish coordination
Explore kitchen renovations
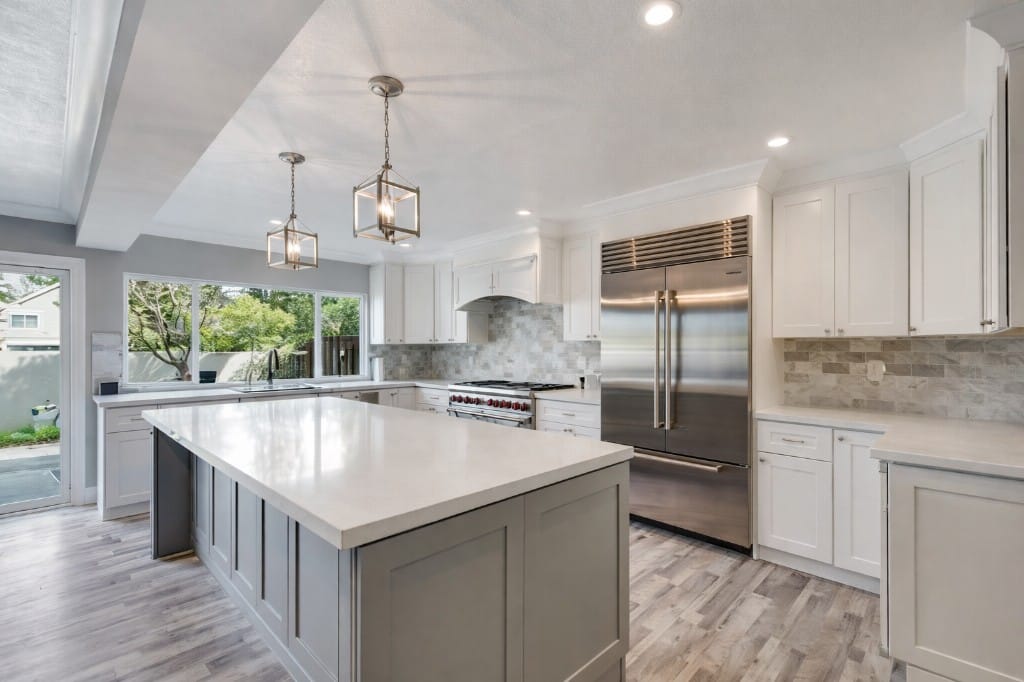
White kitchen with a grey island, stainless appliances and lantern pendant lights
Island layout with full-height appliance storage
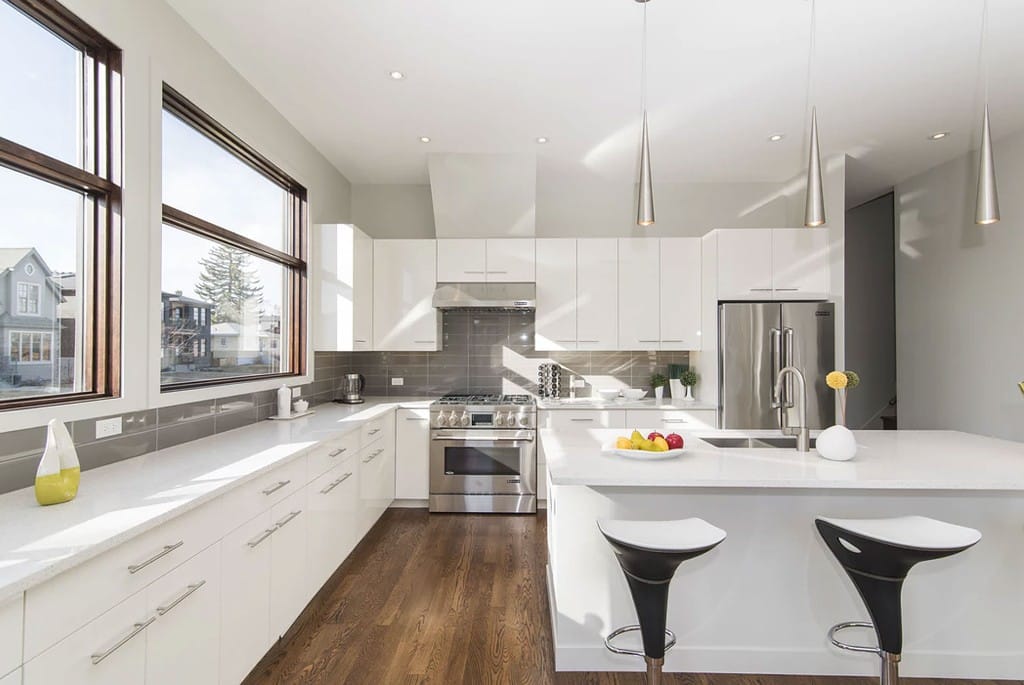
Bright white kitchen with wide work surfaces, an island and stainless appliances
Bright open kitchen with generous work surfaces
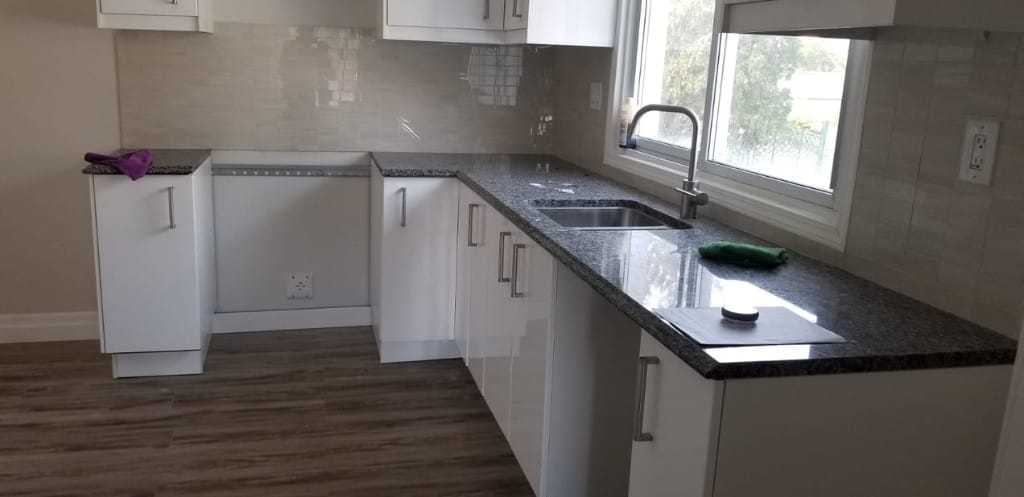
Compact white kitchen with dark stone counters and a tiled backsplash
Compact layout with stone counters and tiled backsplash

05 / Project collection

Bathrooms with distinct material palettes

Three separate rooms show different ways to balance tile, natural light, glass, vanities and fixtures—from crisp modern lines to a warmer stone-led finish.

  • Tile-led finishes
  • Glass shower enclosures
  • Vanities and fixtures
  • Lighting details
Explore bathroom renovations
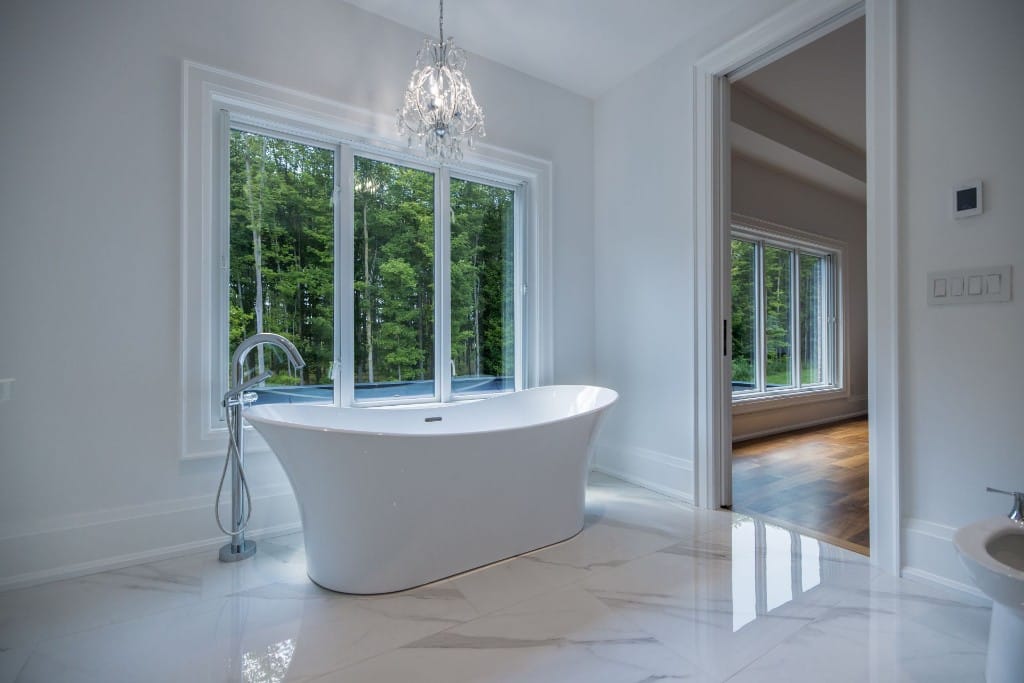
Bright bathroom with a freestanding tub, large window and marble-look floor
Freestanding tub and natural-light focal point
Modern bathroom with a glass walk-in shower, wood vanity and skylights
Glass shower, wood vanity and skylight
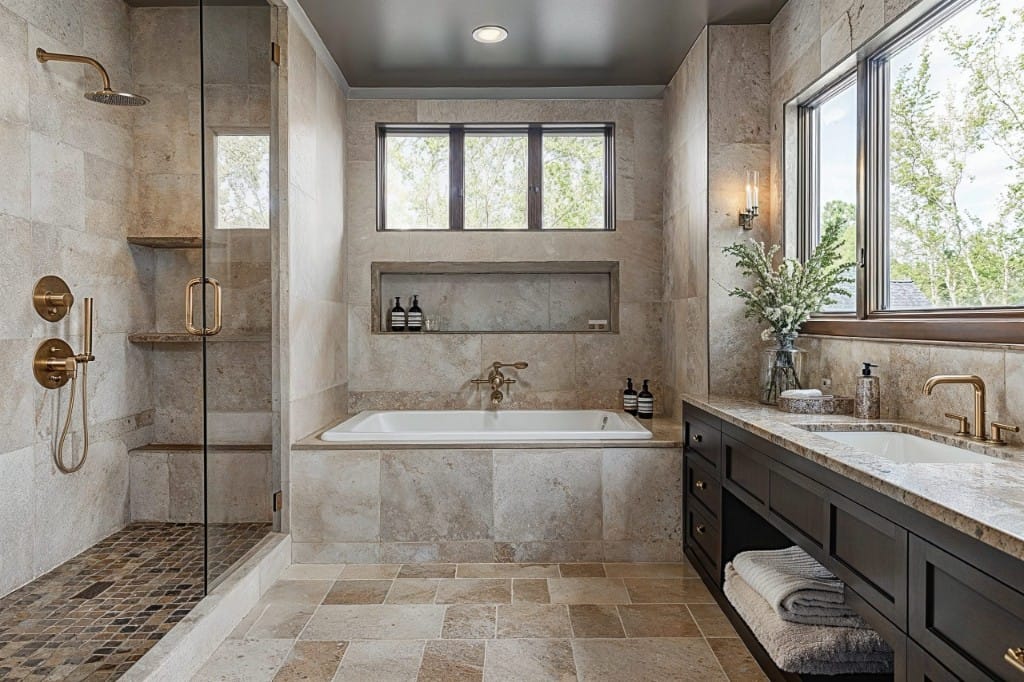
Stone-tiled bathroom with a glass shower, inset tub and dark double vanity
Warm stone palette with a double vanity

06 / Outdoor collection

Residential decks shaped around the yard

These separate outdoor projects show two different circulation problems: connecting multiple backyard levels and creating a dedicated hot-tub zone with privacy.

  • Multi-level layouts
  • Stairs and guards
  • Privacy planning
  • Backyard circulation
Explore residential deck work
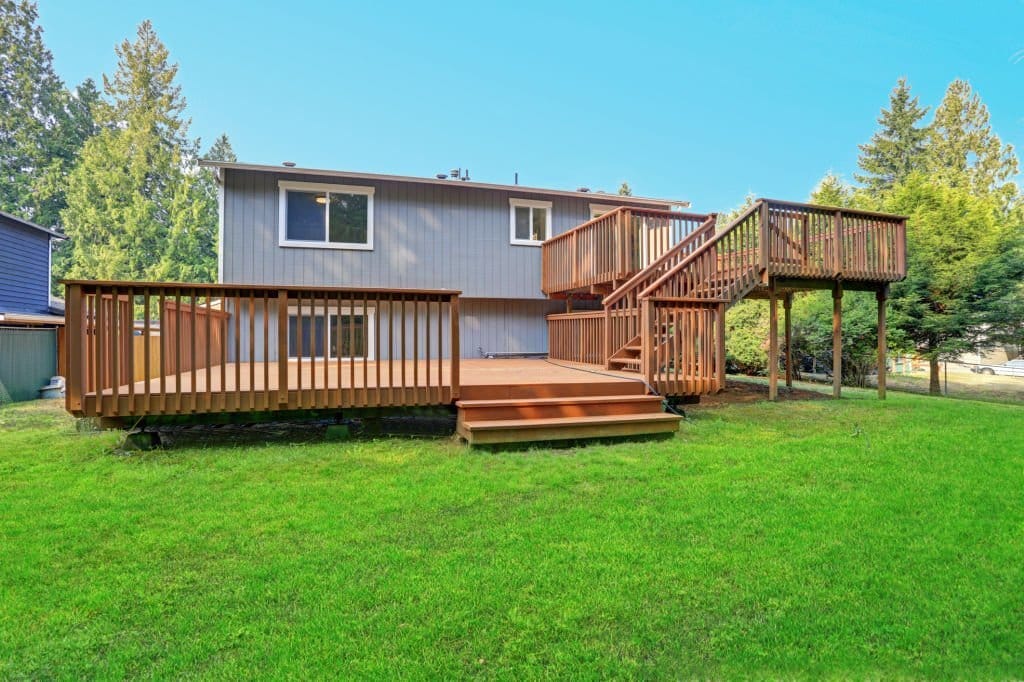
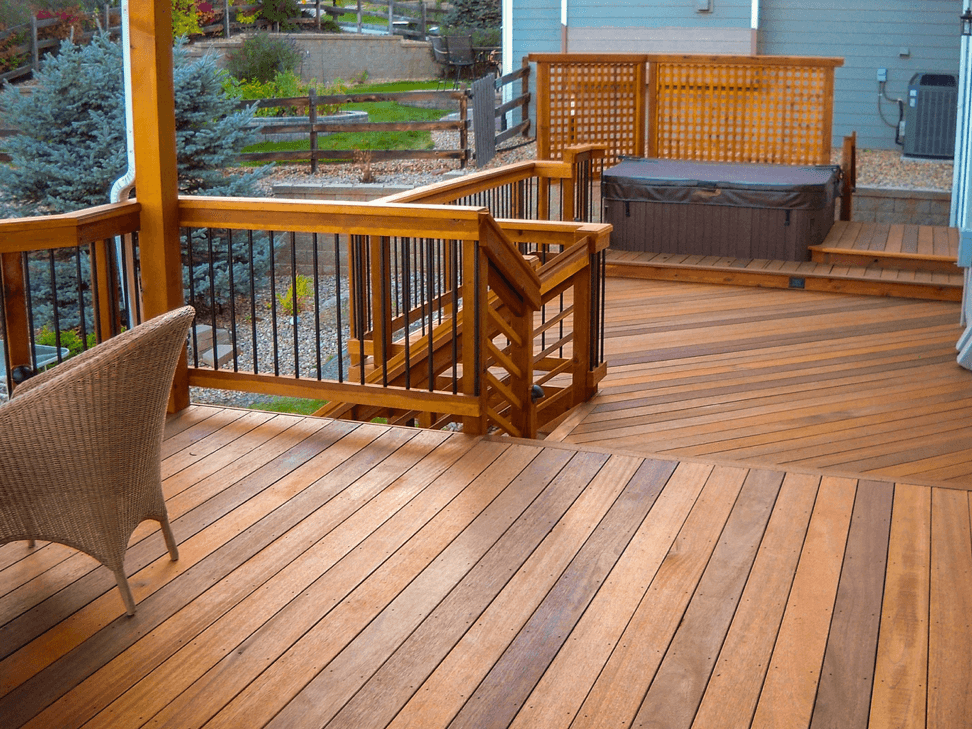
Multi-level backyard deck connecting an upper door to a large lower platform
Multi-level deck and stair connection
Residential deck with a hot tub, black guard rails and privacy screening
Hot-tub zone with privacy screening

07 / Behind the finish

Framing and drywall craftsmanship

A finished room depends on the work that disappears behind paint. These photographs are grouped by construction phase while remaining honest about being separate sites.

  • Wood and steel framing
  • Drywall boarding
  • Taping and finishing
  • Wall and ceiling details
Explore framing and structural work
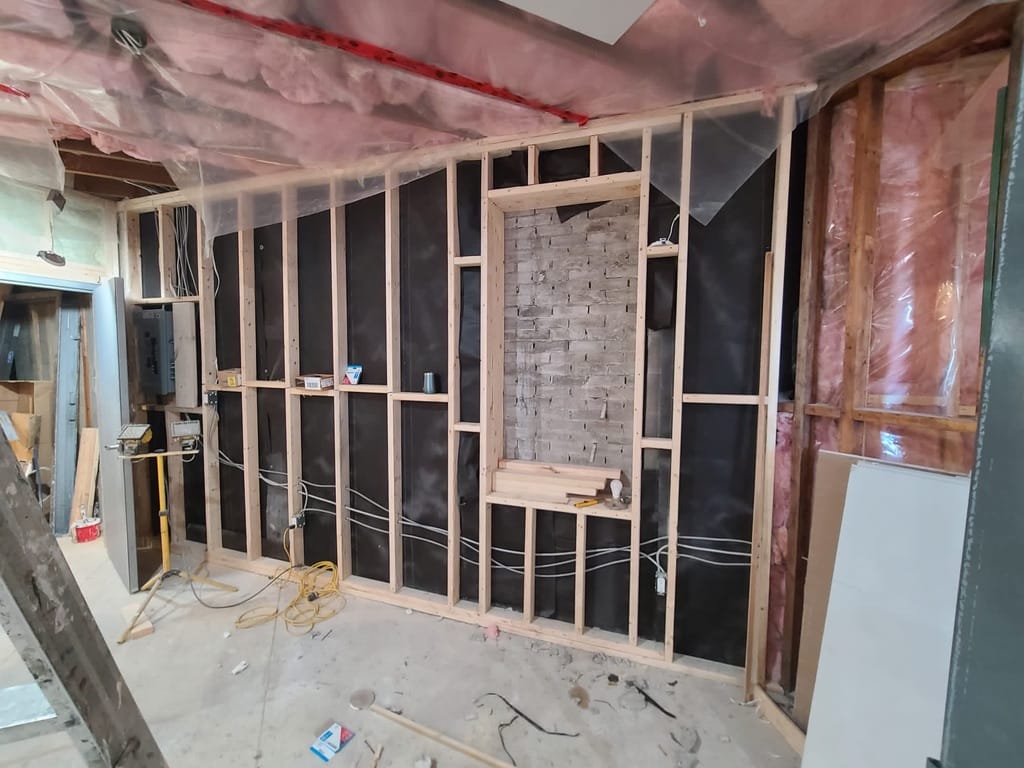
Custom wood wall framing with insulation and electrical rough-in
Custom wood framing and insulated assembly
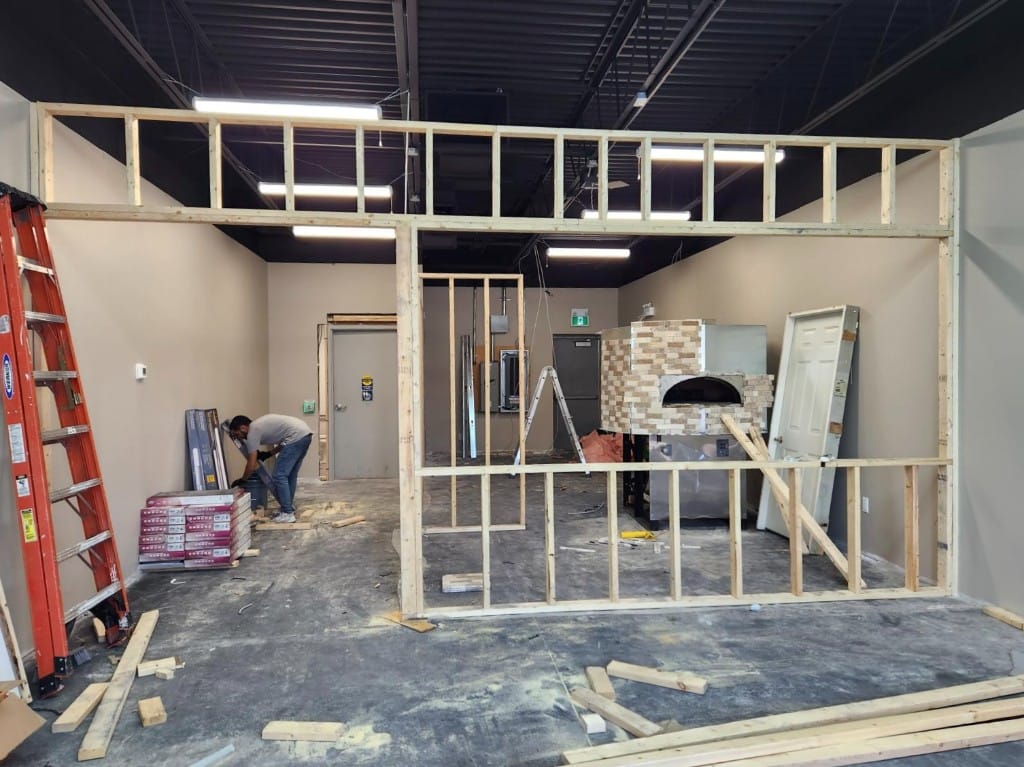
Interior partition framing in a commercial renovation space
Interior partition framing in progress
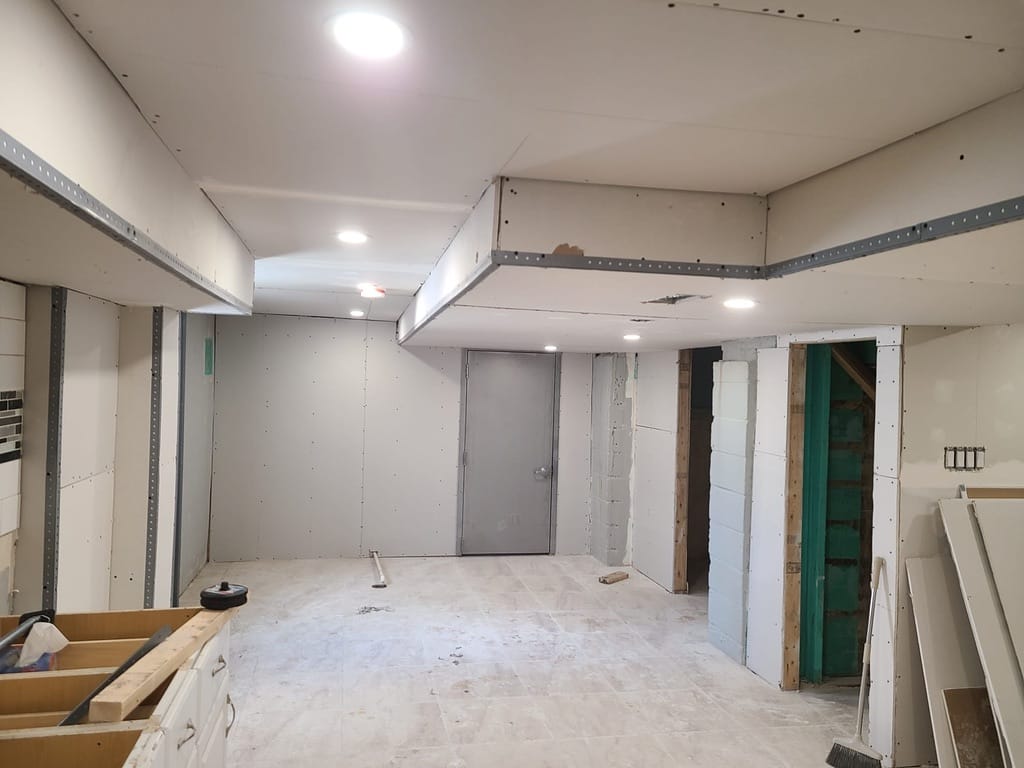
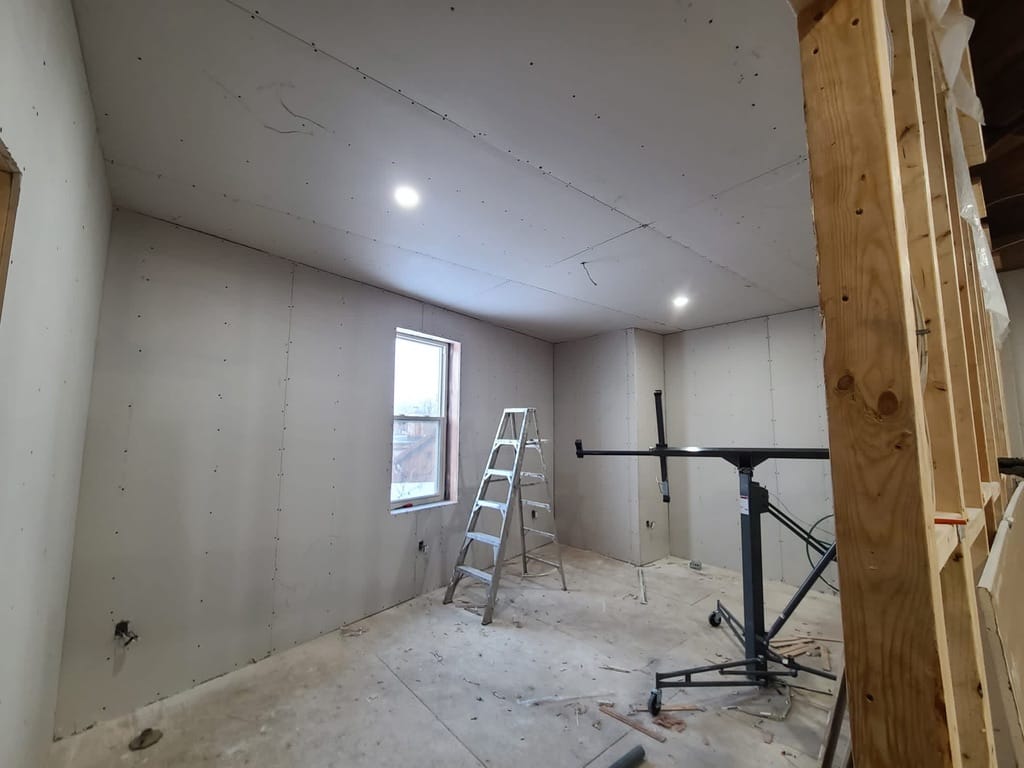
Drywall installation around bulkheads, doors and existing cabinetry
Board installation around bulkheads and openings
Drywall installed in a stair and landing space before taping
Board installation in a stair and landing space
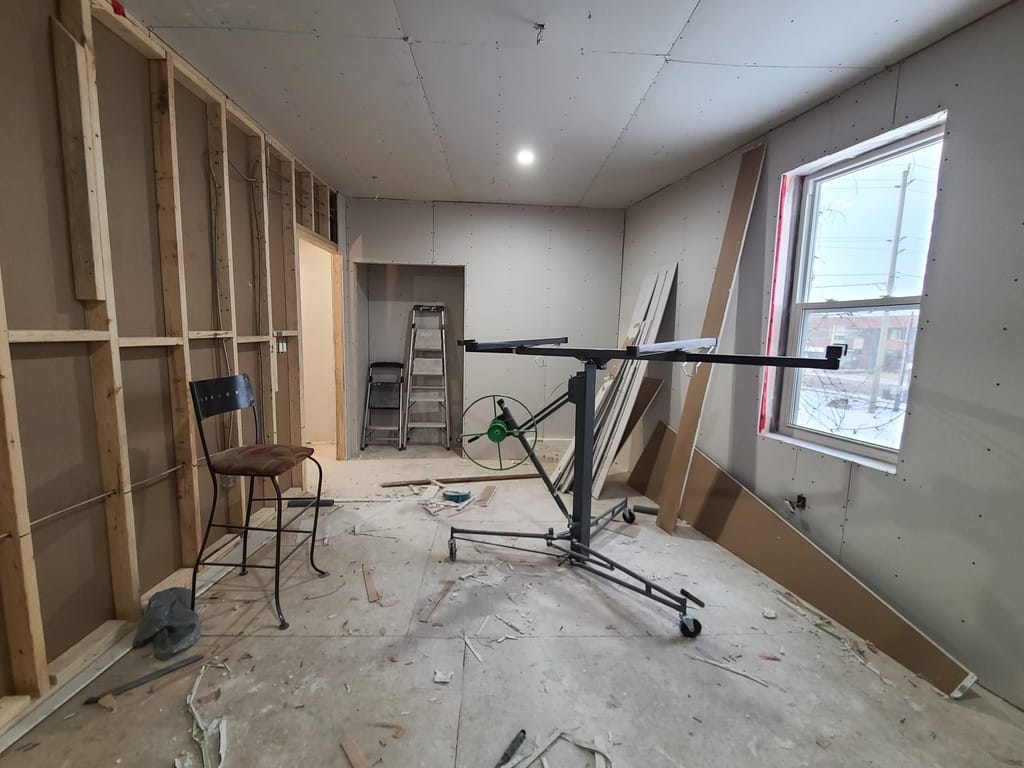
Drywall installation viewed from the opposite side of the same room
The same installation phase from the opposite room
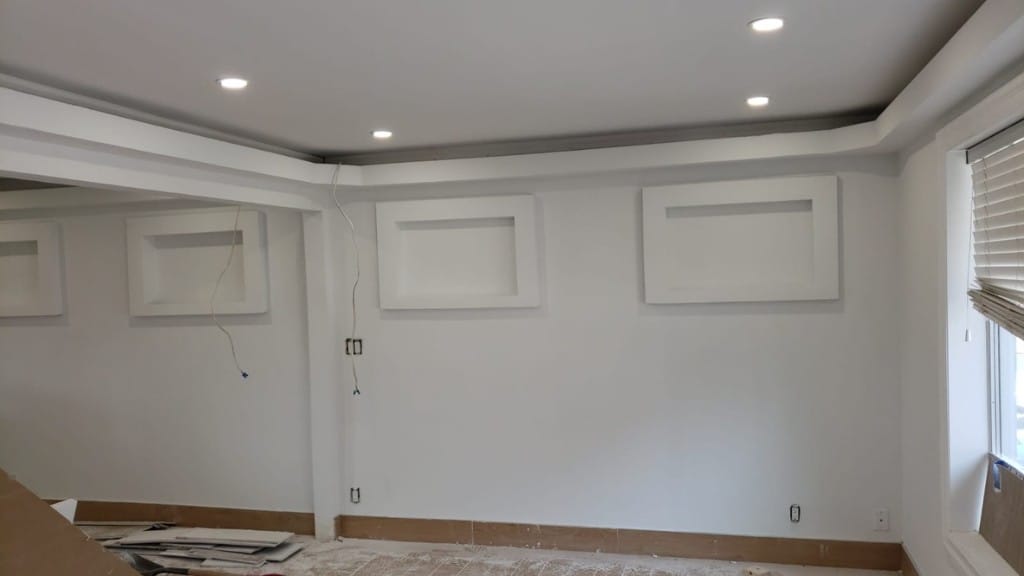
Finished interior with decorative wall panels, a tray ceiling and recessed lights
Finished wall panels and ceiling details

Your project can be next

Show us the space. We'll help define the work.

Tell us what is working, what is not, and what you want the finished room to feel like. We'll arrange the next practical step and build the quote around a written scope.