
Secondary Suites in Niagara
Planning and construction support for permitted additional residential units in Niagara, including coordination of design, fire-separation, exit, trade, and inspection requirements. Based in Welland, we serve St. Catharines, Niagara Falls and all 12 Niagara municipalities.
Free written quote. Start with your city, room photos and the changes you have in mind.
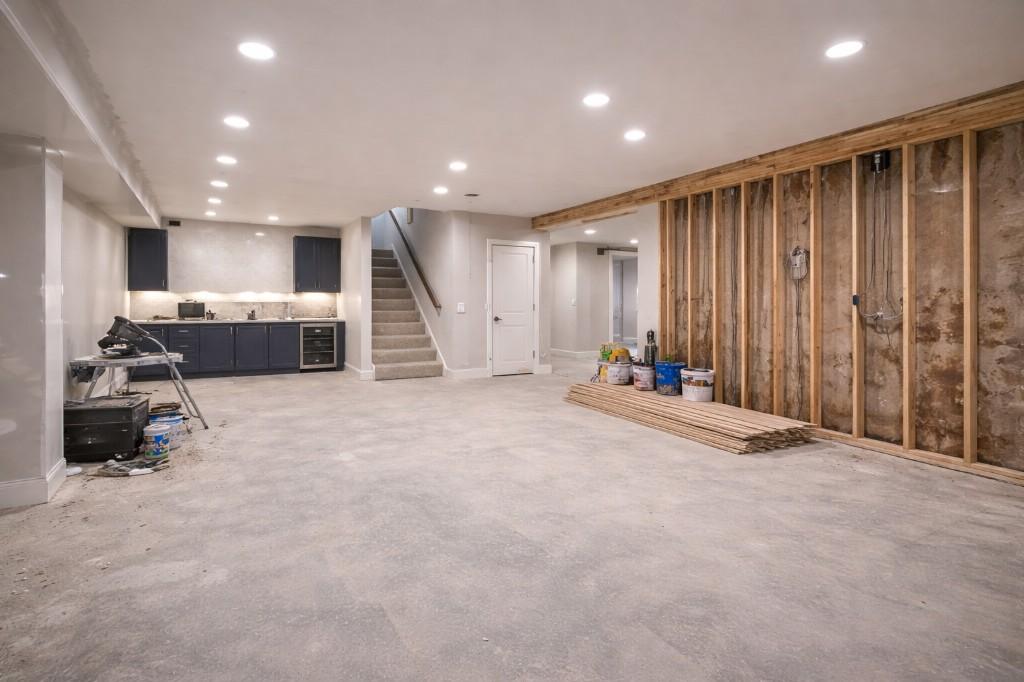
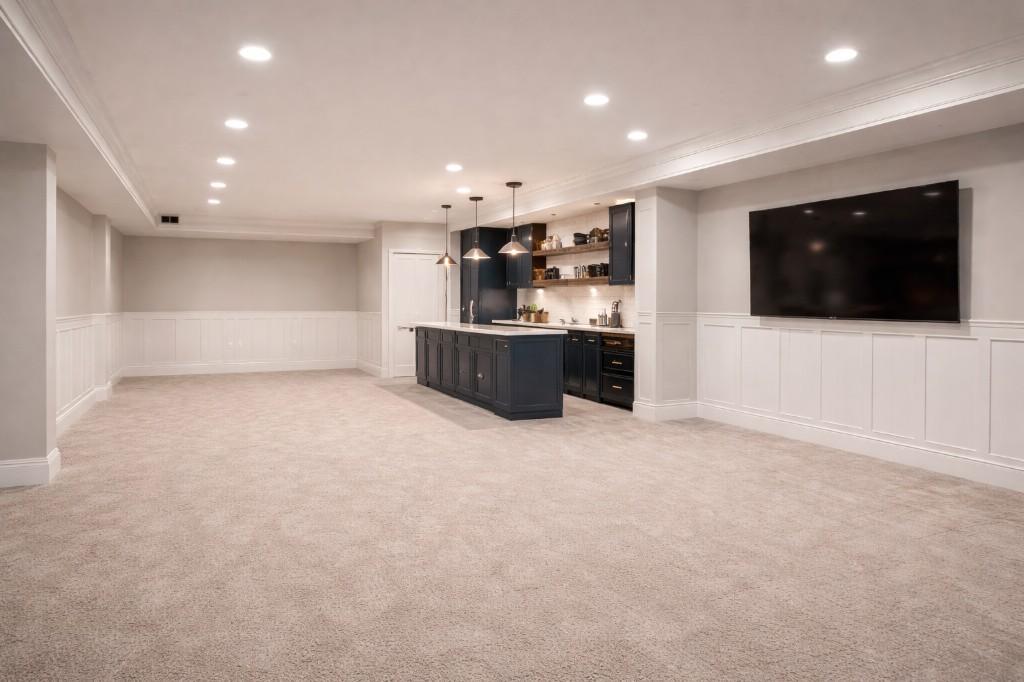
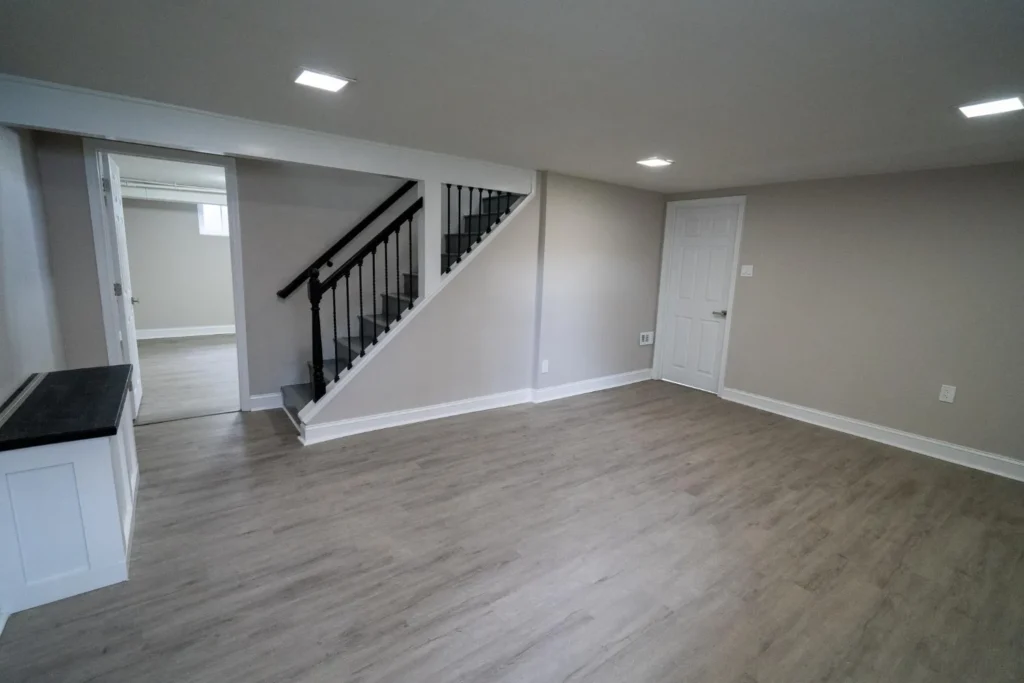
Start with feasibility at your address.
Byout plans and builds secondary suites around the property's intended use and approved design. A finished basement is not automatically a legal apartment: municipal review, required permits and inspections must be addressed for the specific property.
Plan my secondary suite- Assess a proposed suite
- Review the intended use, layout, headroom, exits, servicing and municipal requirements with qualified design input before choosing a construction scope.
- Build from approved drawings
- Price the documented assemblies, trades and inspections. Existing finished rooms may need investigation to establish what is behind the walls.
Compare what the quote covers
Design and permit responsibilities, required assemblies, exits, heating and ventilation, electrical and plumbing work, inspections and closeout documents.
Cost depends on existing conditions, servicing, separate living facilities, exits, required assemblies, design work and approval requirements.
Plan the timing and approvals
Approvals and construction are separate stages. Avoid relying on a rental move-in date until the required reviews, inspections and occupancy conditions are resolved.
We handle permit coordination with OAN Architect Inc. in Welland, whose architect brings 25+ years of experience in the Niagara Region. Find your municipal permit resources.
New for 2026: Read about requirements, egress, fire separation, budget drivers and official permit starting points for all nine service areas.
Read the 2026 guide →Suite projects and financing
- Total cost depends on egress, fire separation, services, and municipality
- Some homeowners combine mortgage products or programs aimed at adding housing. Eligibility and caps change yearly
We are contractors, not lenders or accountants. Verify any government or bank program on official sites before you rely on numbers you see online.
Niagara planning library
Read before you finalize the scope
What We Do for Legal Secondary Suites & Basement Apartments in the Niagara Region
STEP 01
Feasibility
We check your property and map the legal path.
STEP 02
Permits
Drawings, submissions, and inspection sequence planning.
STEP 03
Construction
Fire separation, egress, and trade coordination.
STEP 04
Ready to Rent
Final finishes with practical landlord durability.
Why a Legal Suite (Not a Secret Apartment)
A secondary suite should only be described as legal when its use and construction have the required approvals and the work matches the approved plans. We plan construction around the applicable permit documents instead of treating code work as a later retrofit.
Ontario Housing Policy & Local Rules
Ontario’s Planning Act provides an additional-residential-unit framework, but the configuration available on a property still depends on whether the land qualifies, local standards, servicing, applicable law, and the proposed design. The municipality and qualified designers confirm the approval path for the address.
Permits & Municipal Process
Most legal basement apartments and secondary suites need building permits and inspections. We help you understand the sequence: drawings, permit submission, rough ins, insulation and fire separation inspections, and final occupancy. Timelines vary by city; we build realistic schedules into your quote.
Fire Safety, Sound Separation & Services
Approved suite drawings may require specified fire separations, protected openings or exits, alarms, and mechanical measures. We build the documented assemblies and coordinate the required licensed trades; the exact solution comes from the applicable code path and approved design.
Egress Windows & Safe Exits
Windows and exits need to be reviewed as a complete life-safety plan. Where an approved new opening is required, we account for excavation, structural support, the window well, drainage, and interior finishing.
Financing & Incentive Programs
Some homeowners use renovation loans, refinancing, or current housing programs to fund a suite. Products, caps, rates, and eligibility change. Verify every option with the lender or program administrator and use official pages before including it in a budget.
Rental Income & Long-Term Value
A permitted suite may produce rental income, but cash flow depends on achieved rent, vacancy, financing, taxes, utilities, insurance, maintenance, and management. Use the on-page calculator only as an illustration, then compare current local listings and obtain professional advice.
Rental income calculator
This tool is for rough planning only. It is not financial, legal, or tax advice. Programs, rents, and expenses change, so confirm assumptions with your realtor, accountant, and lender.
Rental income snapshot (illustration)
Adjust the numbers to match your research on Niagara rents. This does not include expenses, taxes, insurance, or financing. Talk to a qualified professional before you decide.
Enter a figure based on current comparable listings for the specific neighbourhood, unit, finish, utilities, and parking.
Enter your own allowance for turnover, advertising, or unrented time.
Approx. gross annual rent: $0
After vacancy allowance: $0
A written scope before work starts
Your written quote sets out the planned scope, assumptions, and working schedule. When permits, drawings, or licensed trades are required, we help coordinate the right steps. Requested changes or newly discovered conditions are documented for approval before related extra work proceeds.
Find your local service details
We provide secondary suite construction across the Niagara Region. Click your city to learn more about our work in your area.
Common questions
- What is a legal secondary suite in Ontario?
- It is a self-contained dwelling unit whose land use and construction have the required approvals and match the approved plans. The applicable requirements may include zoning, Building and Fire Code provisions, exits, alarms, fire separation, servicing, parking, electrical work, permits, and inspections.
- Does Bill 23 mean I can build any suite I want?
- Ontario's Planning Act creates an additional-residential-unit framework, but it does not waive the standards and approvals that still apply. What can be built depends on whether the property qualifies, the design, servicing, zoning standards, applicable law, and municipal review.
- Do I need egress windows for a basement bedroom?
- Windows and exits must be reviewed as one life-safety plan. Depending on the building and layout, the approved design may require an escape window, exterior door, protected common exit, or another permitted arrangement. Where a new opening is required, we plan the construction to the approved details.
- Can rental income from a suite help pay my mortgage?
- Many homeowners use suite rent to offset housing costs, but actual cash flow depends on rent, vacancy, insurance, taxes, and financing. Use our calculator for rough numbers only and confirm with a financial professional.
Tell us what you want to change
Design and permit responsibilities, required assemblies, exits, heating and ventilation, electrical and plumbing work, inspections and closeout documents.