
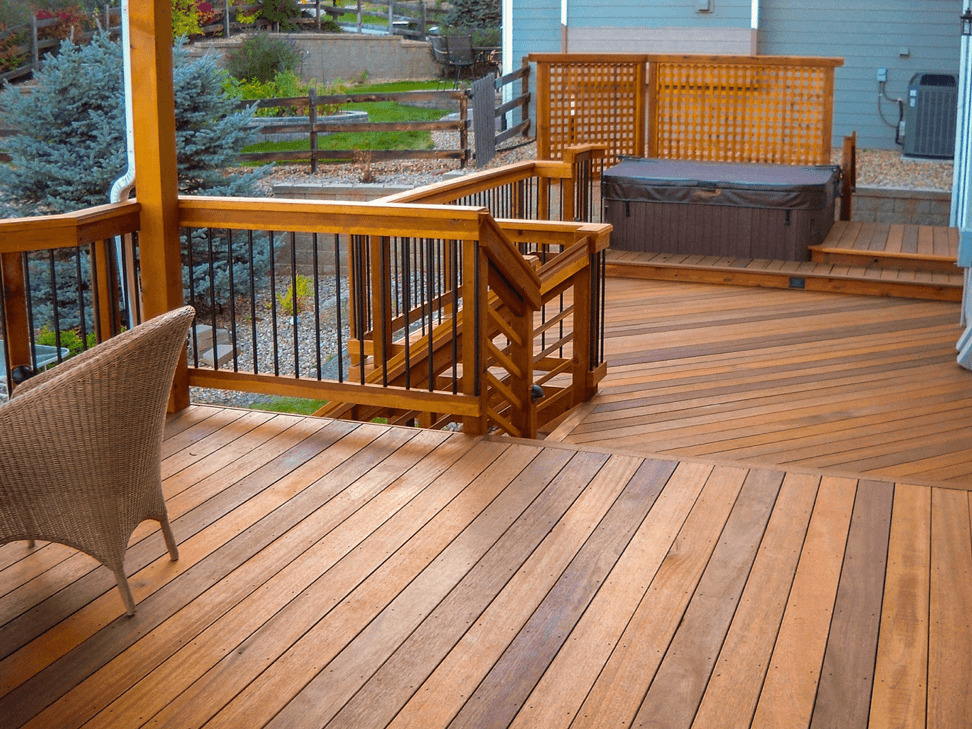
Wainfleet Renovations for Rural Homes and Lakeside Living
From Wainfleet village and Winger to Long Beach and rural township roads, renovation planning starts with the house and its setting. Byout Renovations quotes interior remodels, decks, basement finishing, and larger projects with early attention to access, water, sewage systems, drainage, and the approvals that apply.
Planning Your Renovation in Wainfleet
A Wainfleet project can involve a year-round family home, a rural property, or a lakeside building used seasonally. Before choosing an interior finish package, we discuss how the building is used, how it is heated and ventilated, and whether existing services suit the proposed changes. For exterior openings, decks, additions, or a change of use, site access, drainage, sewage-system capacity, and any regulated areas need review at the address. A nearby property is not a substitute for that investigation.
Communities We Serve in Wainfleet
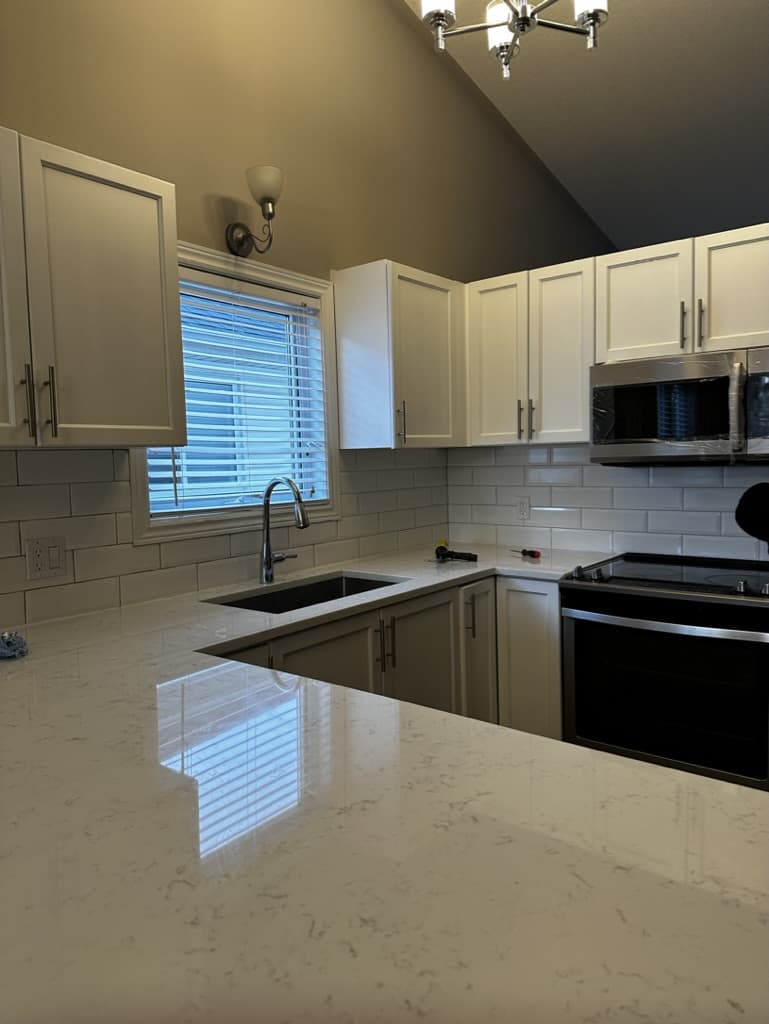
What to Plan for Your Wainfleet Renovation
The decisions that shape your layout, budget, and construction schedule.
Rural Services Before Finishes
An added bathroom or expanded living area can affect plumbing and sewage-system planning. We identify the service work and qualified input before the floor is closed, so the finishing quote reflects the full scope.
Lakeside and Seasonal Buildings
For a seasonally used building, tell us whether you intend to use it through winter. The scope may need insulation, heating, plumbing protection, ventilation, or structural review before new cabinets, drywall, and flooring make sense.
Access and Outdoor Construction
Delivery routes, equipment access, storage, and ground conditions affect decks, additions, and work that requires excavation. We plan staging with the owner so the crew and materials can reach the work without an avoidable last-minute change.
Building permits in Wainfleet
Wainfleet's building department uses CityReporter and asks for building and septic permits as separate applications. Its published process also begins with checking whether the property includes Niagara Peninsula Conservation Authority regulated areas; applicable clearance or permits must be addressed before the Township issues its building permit. We coordinate the construction schedule around the approvals and inspections required for your project.
Check current requirements with Township of WainfleetArchitectural and permit coordination for Wainfleet
We handle permit coordination with OAN Architect Inc. in Welland, whose architect brings 25 years of experience in the Niagara Region.
Drawings for a rural or lakeside renovation may need to connect the building layout with foundation, drainage, servicing, and site constraints. We coordinate qualified design and engineering when required and identify whether a sewage-system specialist or other consultant is needed. Kitchen and bathroom selections are then priced against a workable design rather than assumed site conditions.
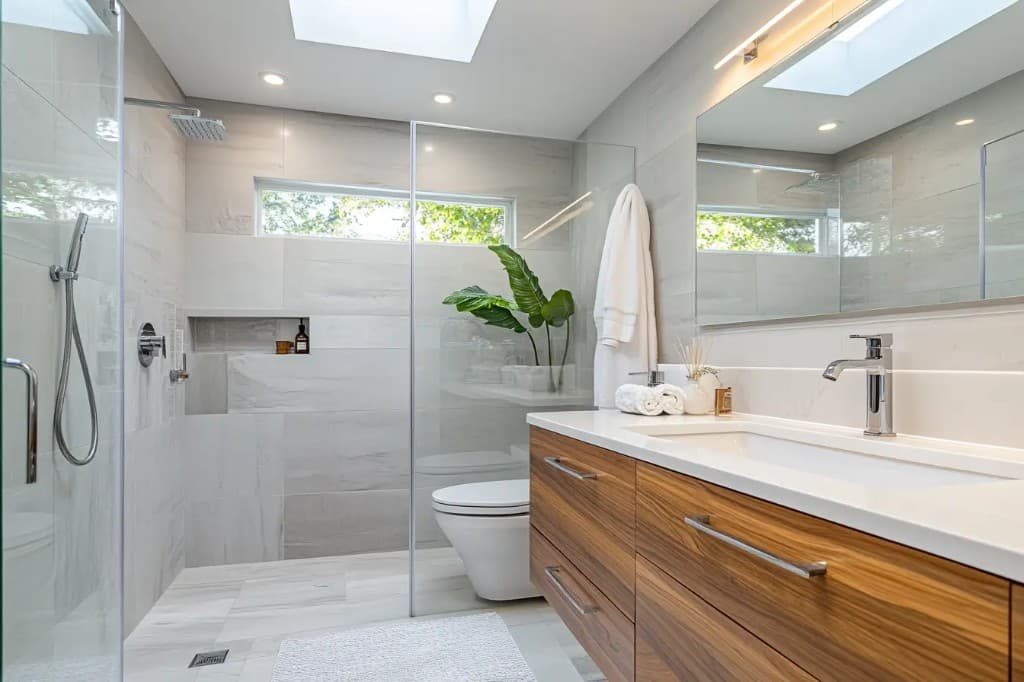
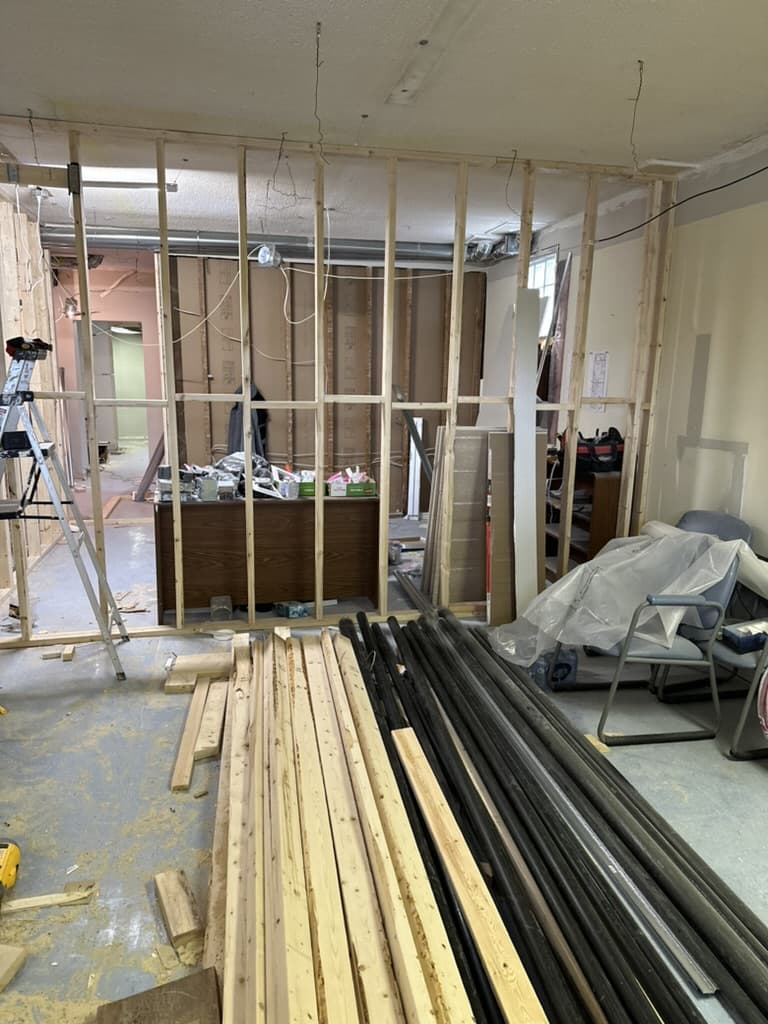
Make Room for How You Live
A useful Wainfleet renovation plan balances comfortable interiors with the building's use and exposure. These ideas provide a starting point for discussing durable floors, bathroom ventilation, kitchen storage, and the connection between the home and yard. The site review determines which construction details belong in your quote.
What We Do
Renovation Services in Wainfleet
Explore the scope, options, and planning details for all 12 services available in Wainfleet.
Renovation Service
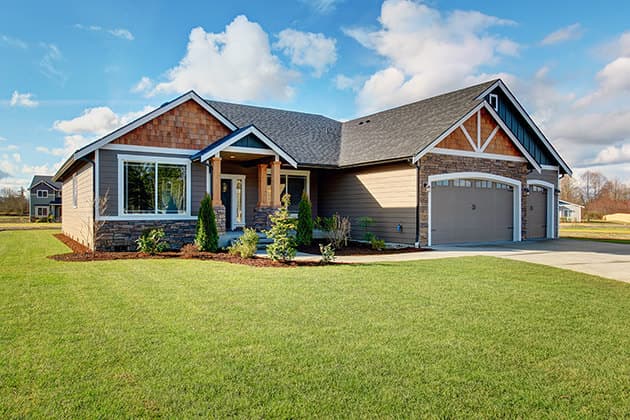
Full Home Renovations

Whole home remodels, additions, layout changes, and custom interior finishing across Niagara, planned as one coordinated project instead of a chain of disconnected trades.
- Whole Home Remodel
- Home Additions
- Custom Interior Finishing
Renovation Service
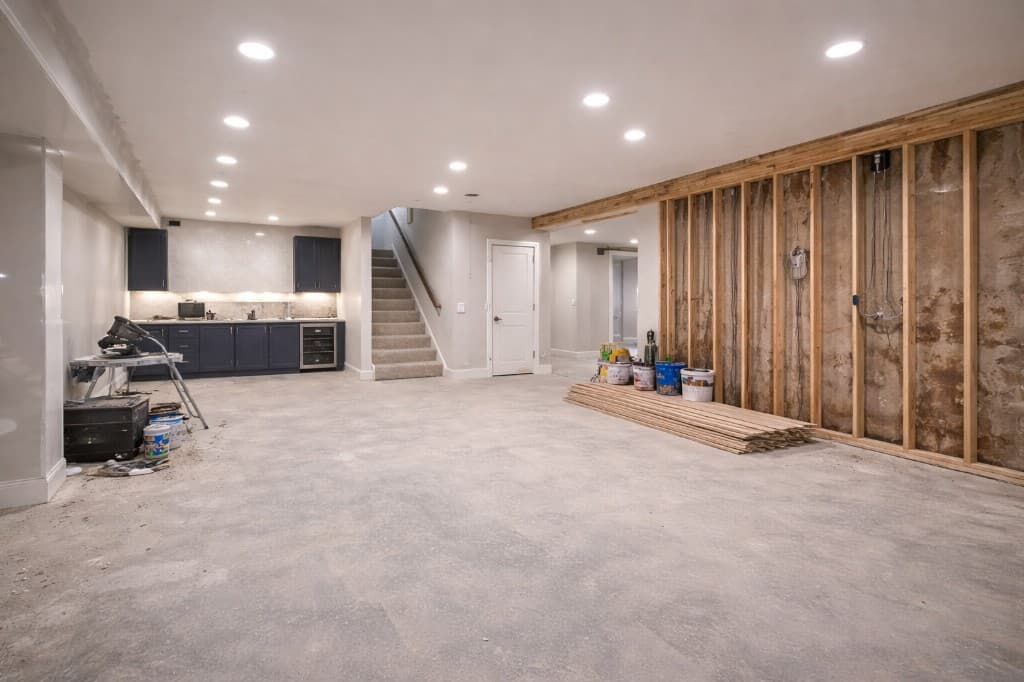
Basement Renovations

Basement finishing, in-law and family spaces, wet bars, bathrooms, and rental-ready layouts, with a permit-led path to an additional residential unit where the property allows.
- Basement Finishing
- Secondary & In-Law Suite Layouts
- Rental Income Potential
Renovation Service
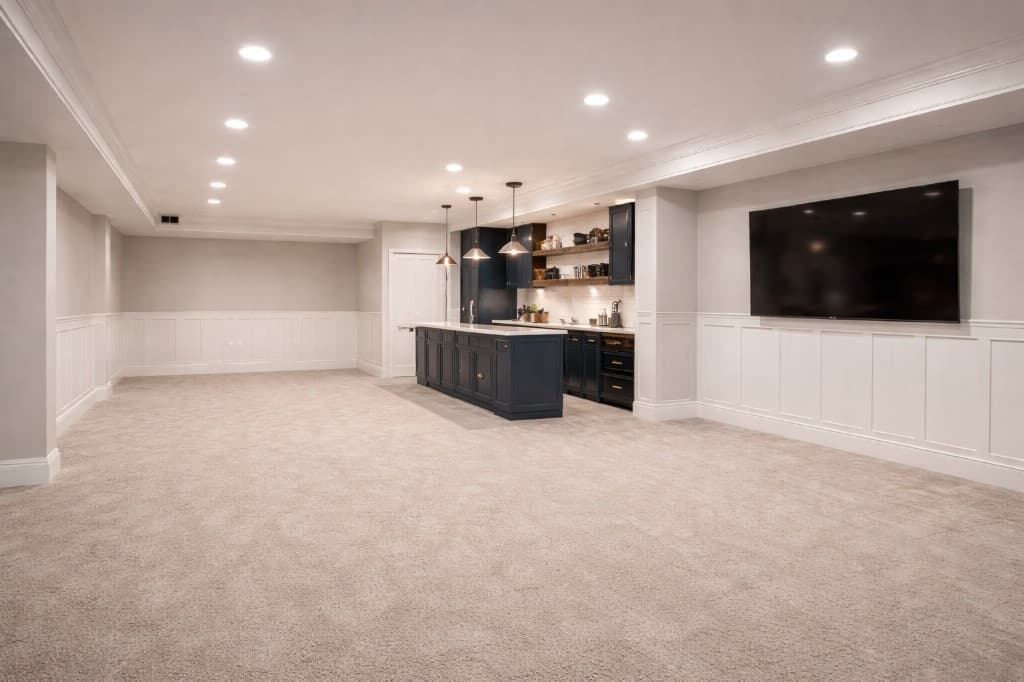
Legal Secondary Suites & Basement Apartments

Planning and construction support for permitted additional residential units in Niagara, including coordination of design, fire-separation, exit, trade, and inspection requirements.
- Why a Legal Suite (Not a Secret Apartment)
- Ontario Housing Policy & Local Rules
- Permits & Municipal Process
Renovation Service
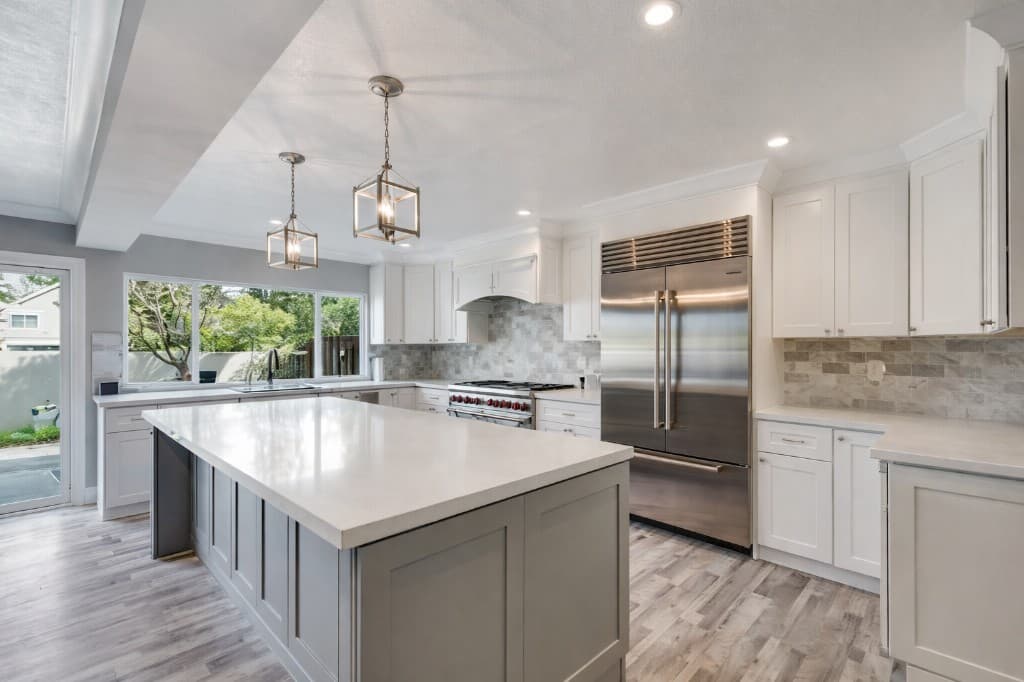
Kitchen Renovations

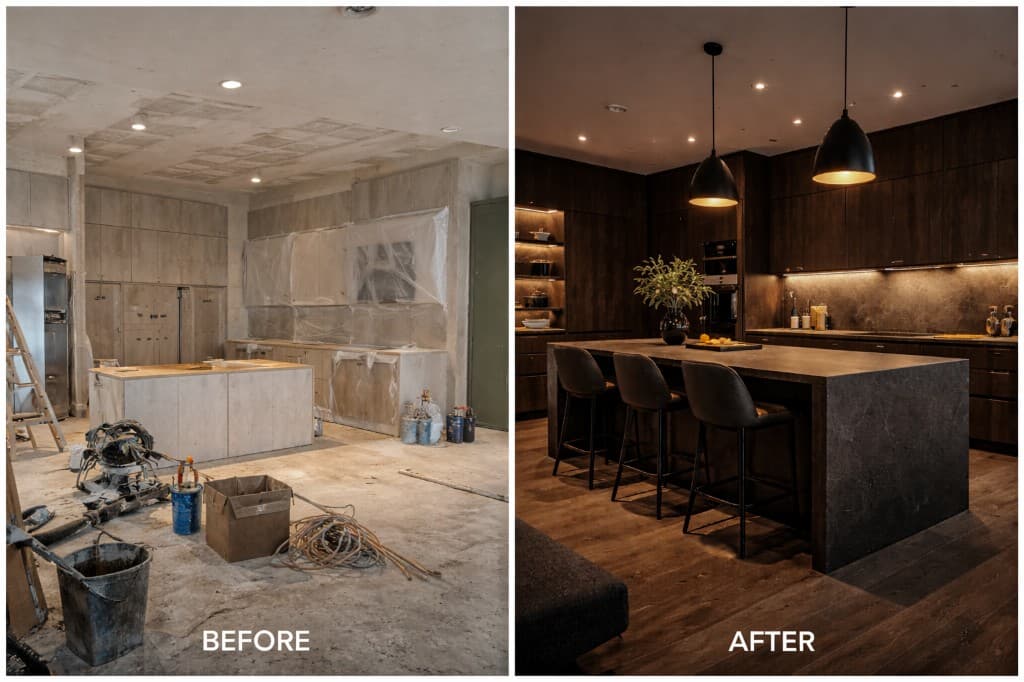
Kitchen remodels, cabinets, countertops, lighting, flooring, and layout upgrades for Niagara homes where daily function matters as much as the finished look.
- Cabinets & Countertops
- Kitchen Layout Remodel
- Kitchen Refreshes
Renovation Service
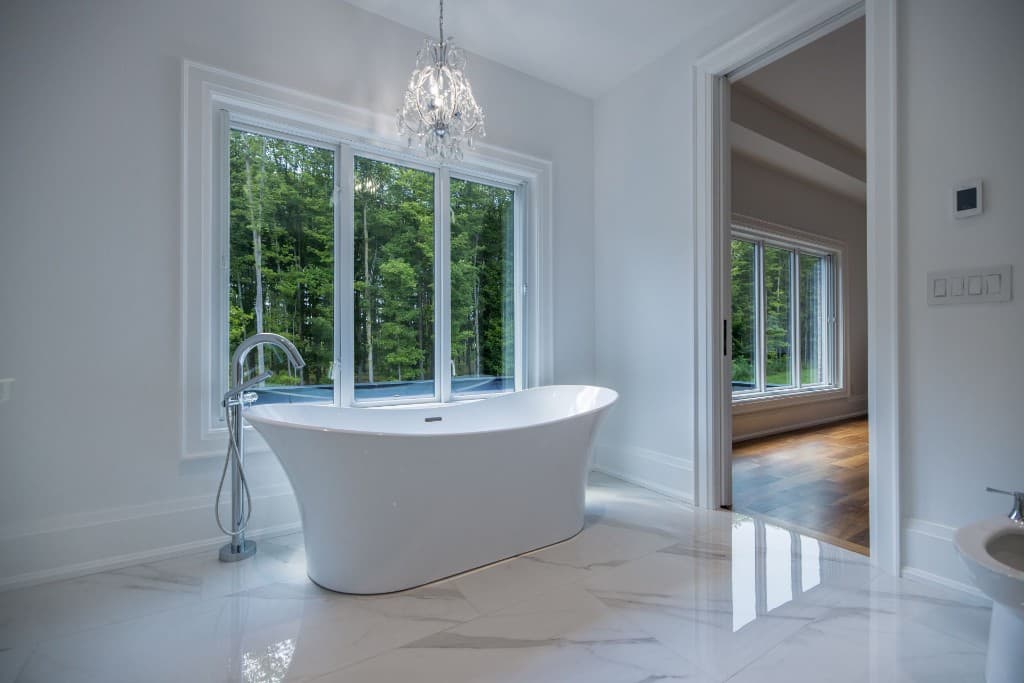
Bathroom Renovations

Bathroom remodels, waterproof showers, tile, flooring, vanities, lighting, ventilation, and fixture upgrades built for daily use and long-term moisture control.
- Full Bathroom Remodel
- Flooring & Tiling
- Walk-In Showers & Accessibility
Renovation Service
Pre-Sale Renovation Services

Strategic updates before you list: paint, flooring, kitchen and bath refreshes that improve photos, showings, and offers, without overbuilding for your neighbourhood.
- Timed for the Spring Market
- Paint, Lighting & First Impressions
- Flooring Refreshes
Renovation Service
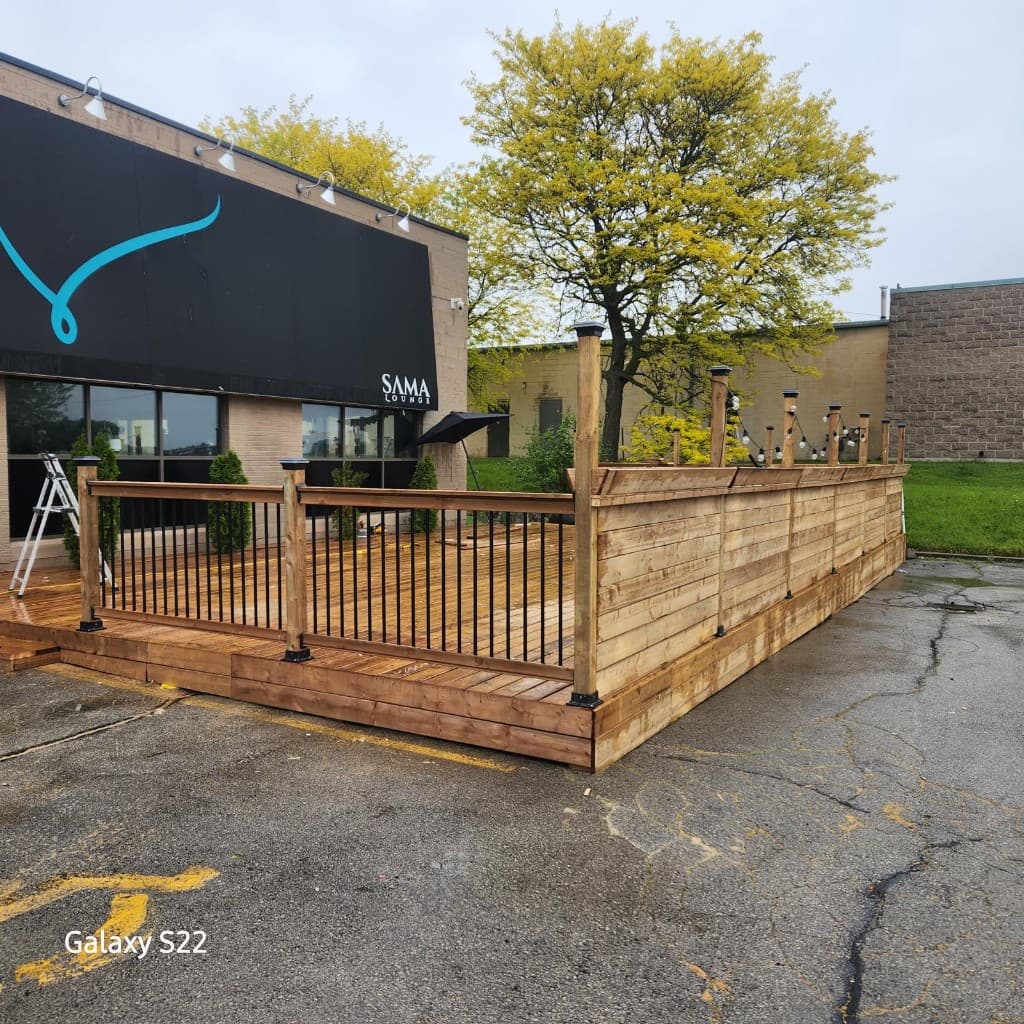
Decks & Outdoor

Custom decks, covered structures, pergolas, multi-level builds, outdoor kitchens, and repairs, designed for Niagara weather, permits, and summer timelines.
- Custom Deck Building
- Covered Decks & Pergolas
- Multi-Level & Wraparound Decks
Renovation Service
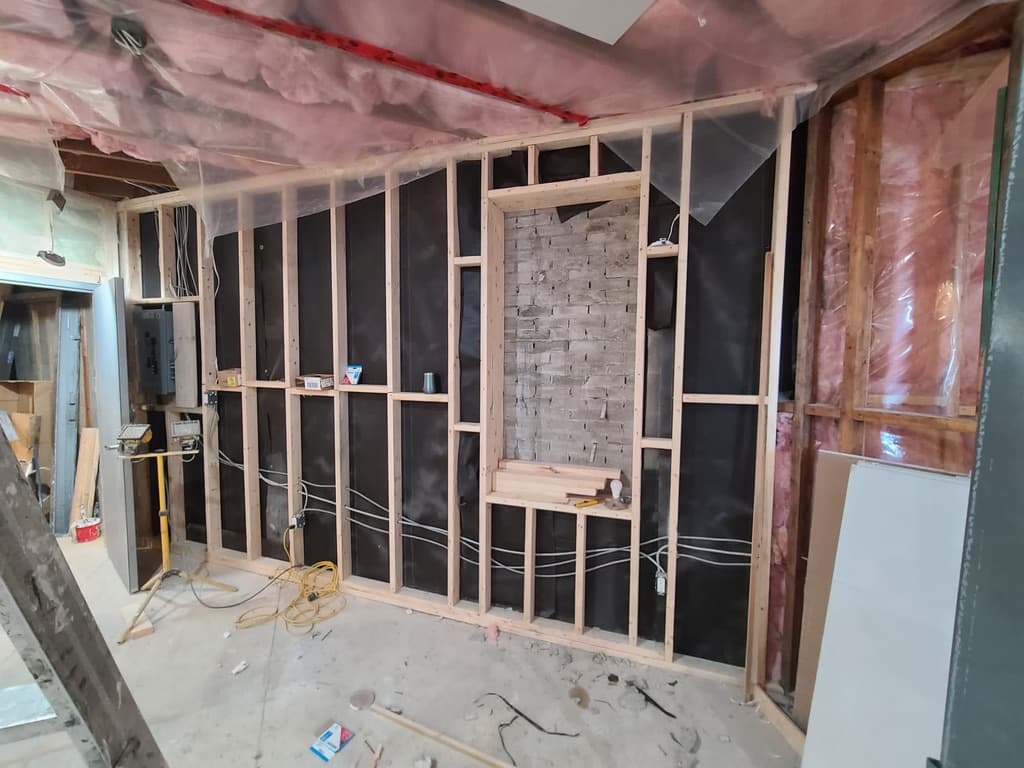
Framing & Structural Work

Framing contractor and structural repair support for renovations, additions, openings, basements, rebuilds, and layout changes across Niagara.
- Framing
- Structural Repairs
- Layout Changes for Renovations
Renovation Service
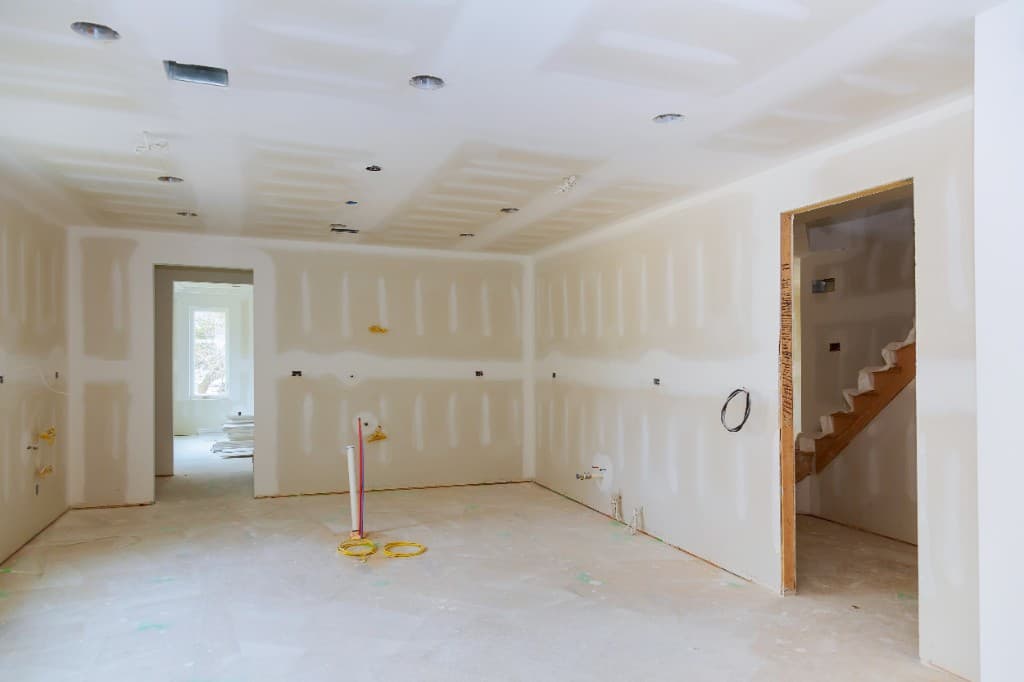
Drywall Services

Drywall installation, taping, finishing, sanding, texture matching, and repair for renovations, basements, additions, and damage restoration across Niagara.
- Drywall Installation
- Drywall Finishing
- Drywall Repair
Renovation Service
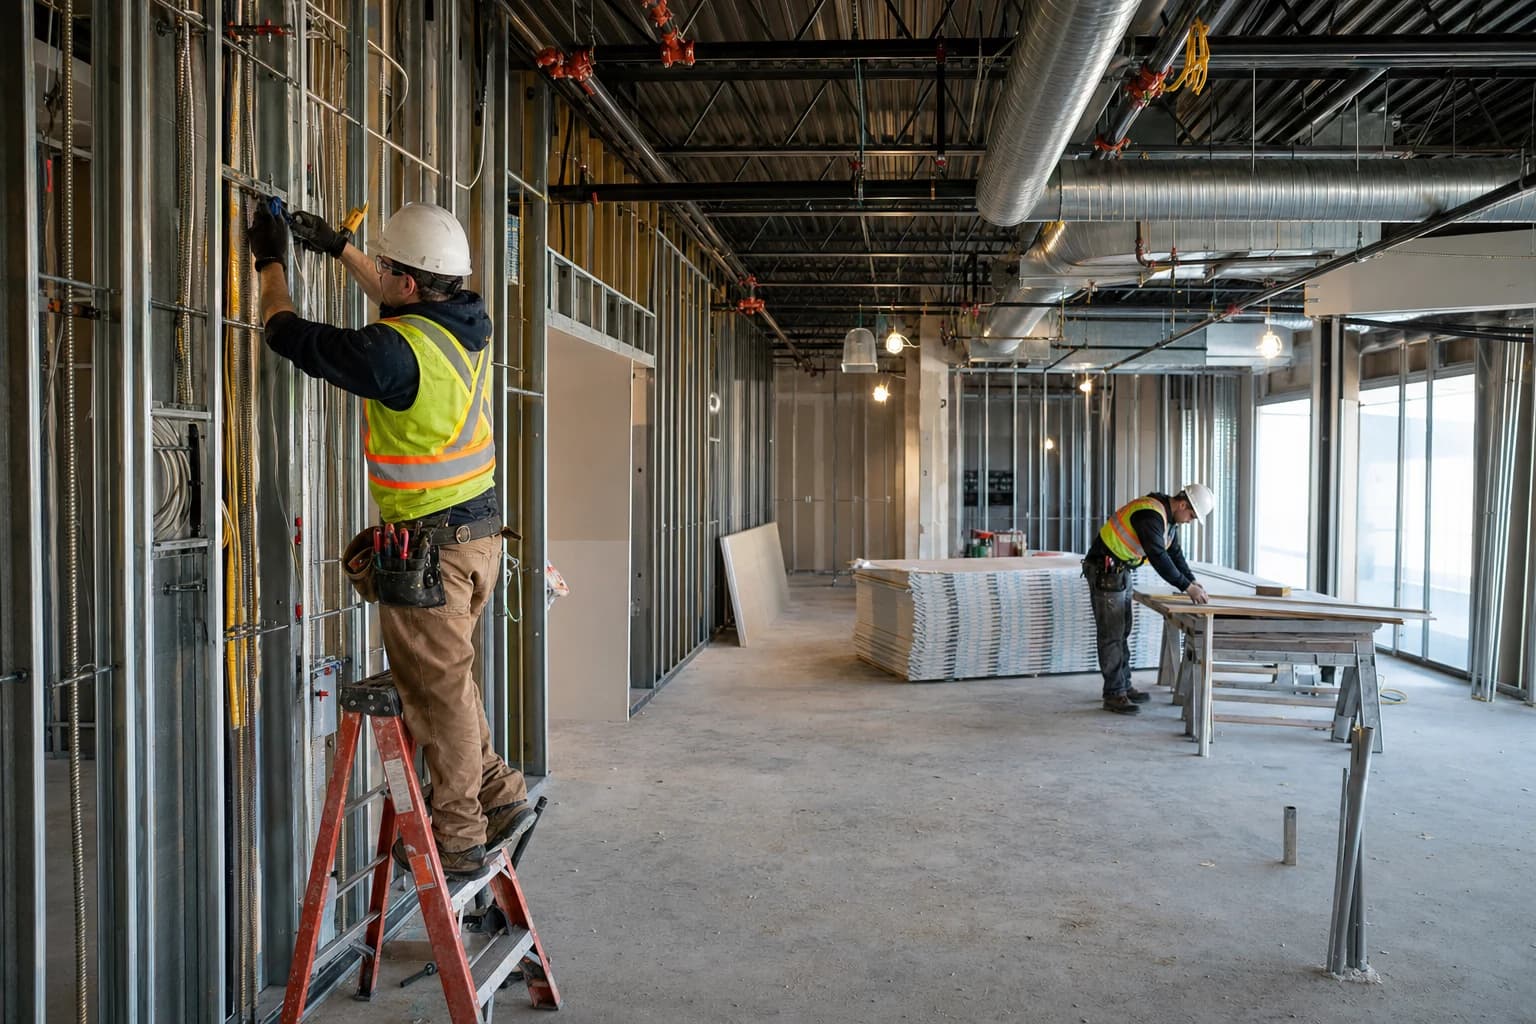
Commercial & Office Renovations

Office fit-ups, tenant improvements, retail and restaurant build-outs, and clinic renovations across Niagara, planned around your lease, your permit path, and the days the business still has to open.
- Office Fit-Ups & Tenant Improvements
- Retail & Restaurant Build-Outs
- Medical, Dental & Professional Clinics
Renovation Service
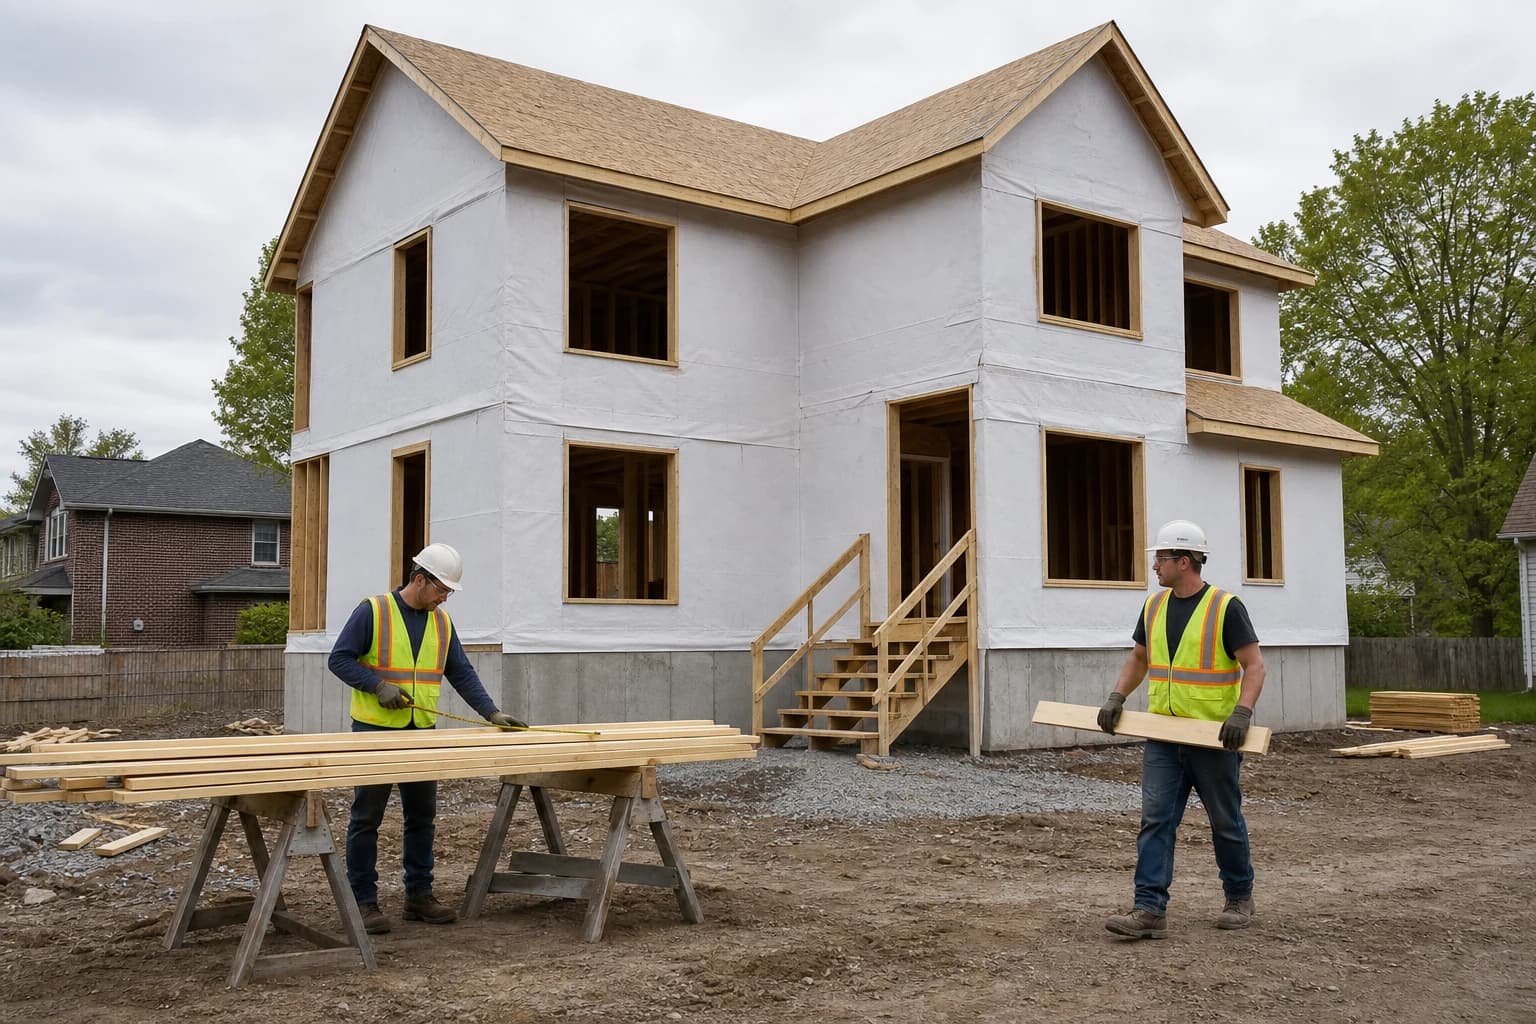
Custom Home Building & Major Additions

Design-build coordination and full construction management for new custom homes, second-storey and major additions, and down-to-the-studs rebuilds in Niagara, with a licensed builder of record on every new-home contract.
- How a Custom Build Is Structured
- Design-Build Coordination
- Second-Storey & Major Additions
Renovation Service
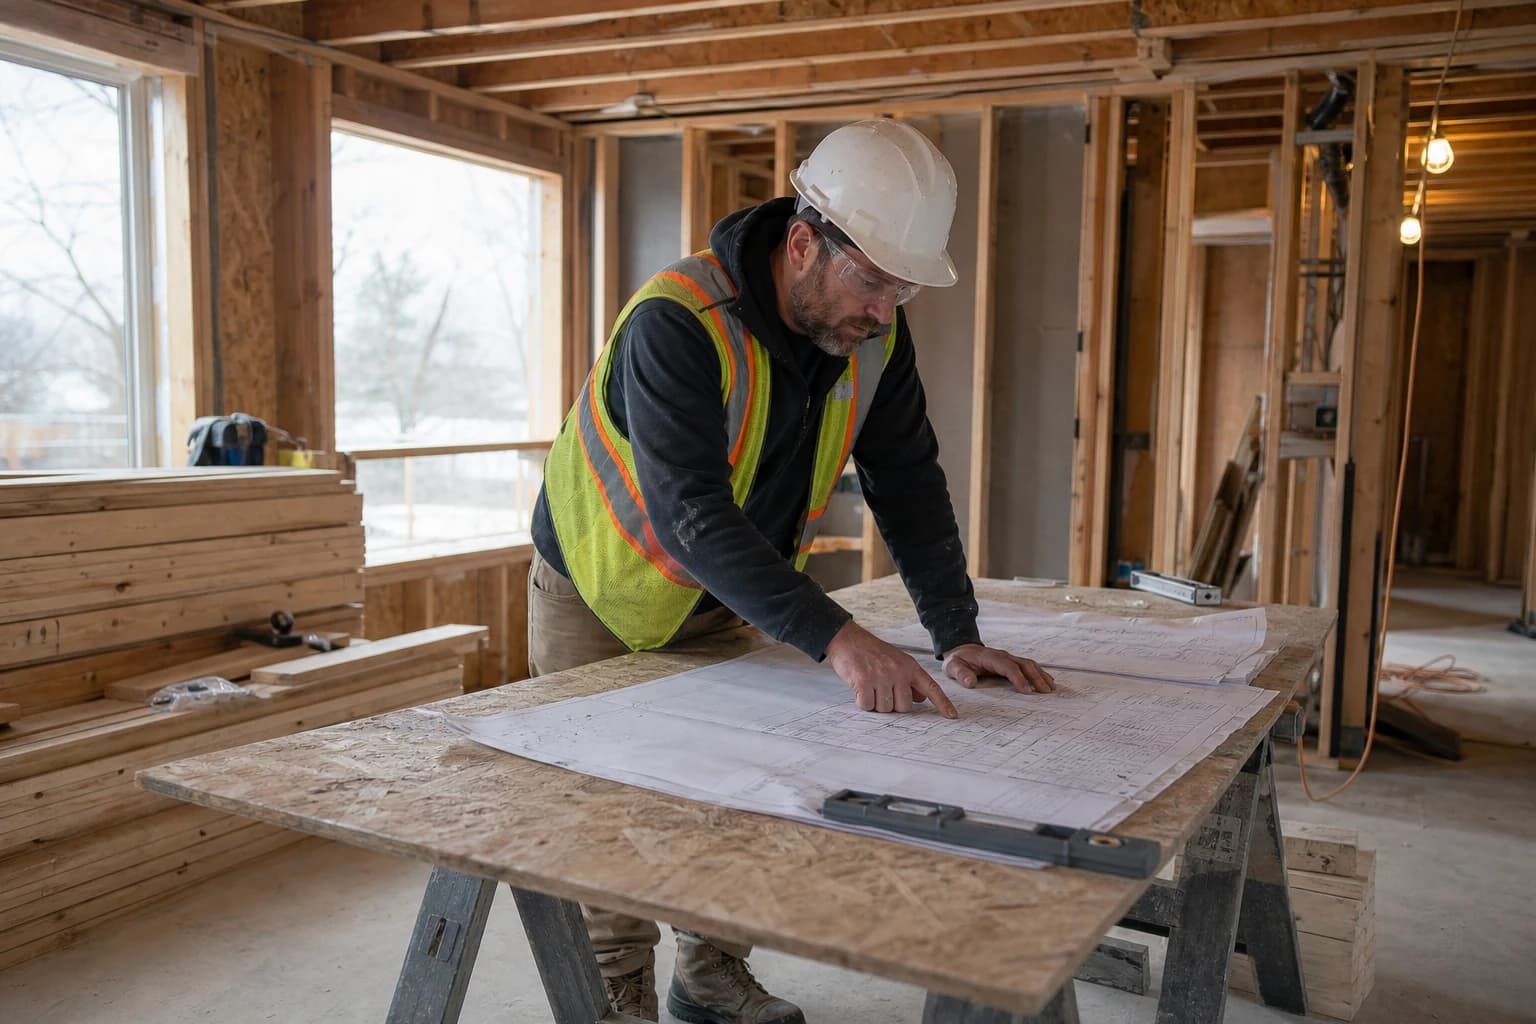
Post-Permit Construction Project Management

You have the drawings and the permit. We take the project from there: trade contracts, schedule, inspection sequencing, budget control, and the constructor role on site, through to closeout.
- What Happens After the Permit Is Issued
- We Take the Constructor Role
- Trade Procurement & Contracts
Before Your Wainfleet Renovation Quote
A few details help us understand the property and give you a useful starting point. You do not need a finished design to contact us.
Share water and septic information
Provide available sewage-system records and describe the water supply. Flag any proposed increase in living space, bedrooms, or separate-unit use before the layout is finalized.
Describe seasonal use and water history
Tell us when the building is occupied, how it is heated, and where you have seen leaks, water entry, or persistent dampness. This helps set the order of investigation and repair.
Gather the site information
A survey, prior permits, and any conservation correspondence help with decks, additions, and excavation. Photos of the driveway and work access also help us plan deliveries.
Frequently Asked Questions About Renovations in Wainfleet
Straight answers from our team.
Do you serve Long Beach and rural Wainfleet?
Yes. We quote projects in Long Beach, Wainfleet village, Winger, Burnaby, Chambers Corners, and elsewhere in the township. Share the address and scope so we can discuss site access and scheduling.
Can you renovate a seasonal property for year-round use?
We can assess the construction scope, but year-round use must be checked against the property's approvals and building conditions. Heating, insulation, plumbing protection, ventilation, structure, and sewage servicing may need work before interior finishes are installed.
Does Wainfleet use a separate septic permit process?
Yes. Wainfleet asks owners to apply for building and septic permits separately through CityReporter. Whether the renovation needs septic work or review depends on the existing system and proposed scope; confirm that with the Township before finalizing the design.
What should I check before building a deck or addition in Wainfleet?
Start with the survey, the proposed size and location, property access, and the Township's current permit guidance. The Township's process includes checking for NPCA regulated areas. Applicable conservation review, sewage-system constraints, and site conditions should be resolved before construction is scheduled.
Other Niagara Areas We Serve
We bring the same quality and commitment to homeowners across the entire Niagara Region.
Get a Free Quote for Your Wainfleet Renovation
Call us or send a message. We serve Wainfleet and the full Niagara Region.