
Basement Renovations
Finishing Your Basement in Niagara: Costs, Permits, and What to Know Before You Start
By Ghassan Barakat, Founder & Owner · Published March 13, 2026 · Updated July 14, 2026
A practical guide for Niagara homeowners thinking about finishing a basement, including planning costs, permit questions, moisture, and layout decisions.
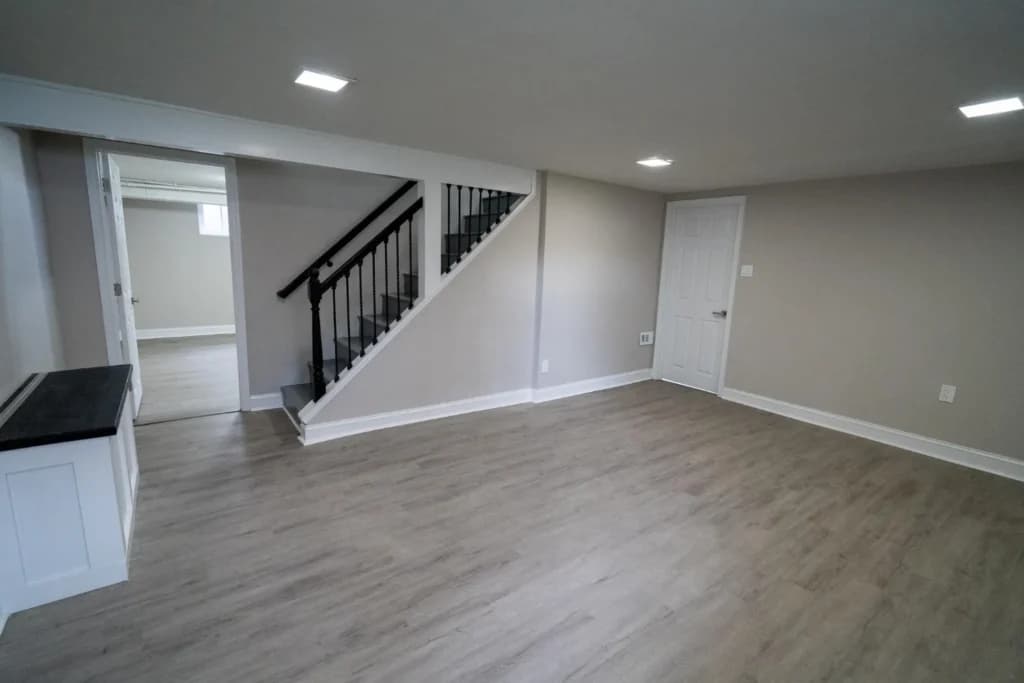
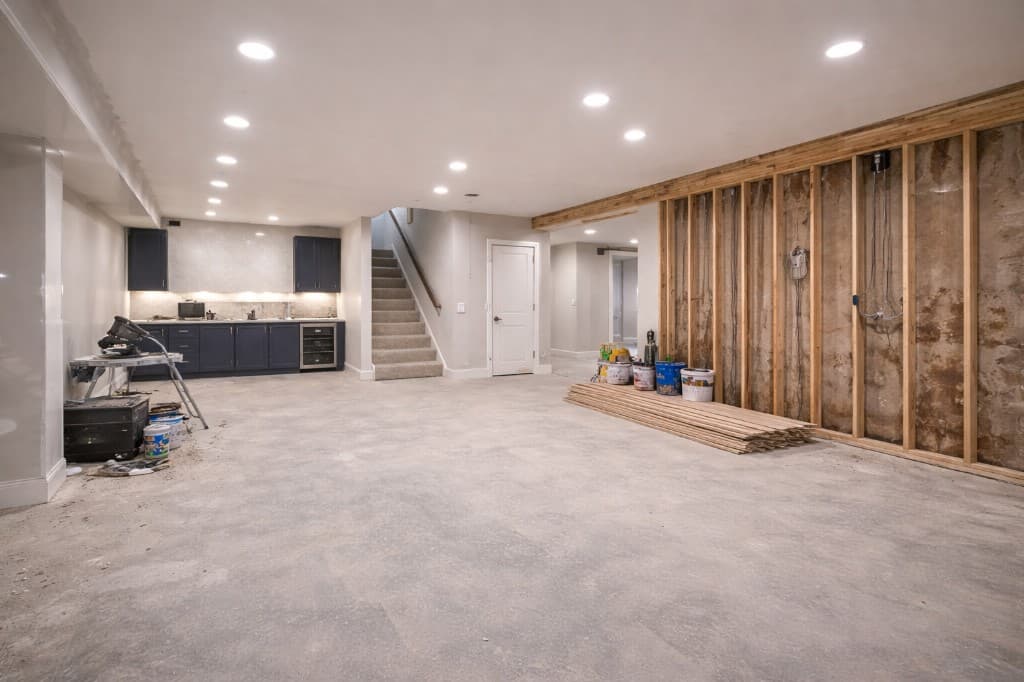

Niagara has a large stock of older, single-detached homes. Statistics Canada reports that 66.3 percent of occupied private dwellings in the region are single-detached and 61.4 percent of occupied homes were built before 1981. That helps explain why basement finishing, moisture control, low headroom, and older mechanical systems come up so often in local renovation conversations.
Finishing a basement can add useful living space without changing the footprint of the house. It is also a project where moisture, exits, ceiling height, structure, and permits need to be checked before finishes are selected.
This guide covers what a basement renovation actually costs in Niagara, what permits you need, and the mistakes we see homeowners make most often.
Why Basement Renovations Are So Popular in Niagara
The Niagara Region has a varied housing mix: wartime bungalows near the old Welland Canal, mid-century split levels in Thorold, postwar two storeys in St. Catharines, and newer builds throughout the region. Basement conditions can vary widely even on the same street.
For many families, finishing suitable existing space can be less disruptive than building an addition or moving. A finished basement can become a family room, office, gym, guest area, or, where zoning and code allow, an additional residential unit.
How Much Does a Basement Renovation Cost in Niagara?
This is the first question everyone asks, and the honest answer is that there is no authoritative public dataset for current Niagara basement-renovation pricing. Size, access, moisture work, ceiling conditions, plumbing, electrical capacity, permits, and finishes can move the final price substantially.
| Finish Level | Main Cost Drivers |
|---|---|
| Basic family space | Moisture work, insulation, framing, drywall, lighting, flooring, and trim |
| Bedroom, bathroom, or kitchenette | Approved exits, plumbing, electrical capacity, ventilation, cabinets, and fixtures |
| Additional residential unit | Qualified design, land-use approval, life-safety work, services, permits, inspections, kitchen, and bathroom |
Where the Money Goes
The main budget buckets are:
- Framing and drywall
- Moisture work and insulation
- Flooring and subfloor preparation
- Licensed electrical work and lighting
- Licensed plumbing and ventilation
- Finishing, doors, and trim
Adding a bathroom or changing the route of drains is a major cost driver. New exterior openings can also be expensive once concrete cutting, structural support, a window well, drainage, and interior repairs are included. These items need site-specific pricing.
Do You Need a Permit in Niagara?
Do not assume that every cosmetic basement update needs the same approval, or that a simple finish is permit-free. Permit requirements depend on the work and the municipality. Contact the local building department before construction, especially when the project includes:
- Framing walls and installing drywall
- Adding or relocating plumbing
- New electrical work, which is also subject to Electrical Safety Authority requirements
- Creating bedrooms or bathrooms
- Adding egress windows or changing window sizes
Unpermitted work can complicate a future sale, insurance discussion, or municipal review. Ask your insurer how the proposed use and construction affect coverage, and obtain the approvals required for your address before work is covered.
Ontario Building Code Basics for Basements
A few code topics that commonly matter for Niagara basements:
- Ceiling height: Ontario's guidance for second units describes a 1.95-metre minimum in certain existing-house situations, but the applicable requirement depends on the building and code path.
- Exits and windows: A qualified designer or building official should confirm the exit and window requirements for the proposed basement use. A bedroom label on a sketch does not make the room compliant.
- Smoke and carbon monoxide alarms: Location and interconnection requirements depend on the layout and whether a second unit is being created.
- Fire separation: Additional residential units commonly require a specified separation between units and common areas. The approved drawings must state the required assembly.
A qualified designer and the municipality determine the applicable code path. A contractor can coordinate construction and the permit process, but should not promise approval before the property and drawings have been reviewed.
Moisture: Check It Before Finishing
Older foundations, poor grading, downspout discharge, plumbing leaks, and seasonal groundwater can all create basement moisture. The source needs to be identified rather than guessed from the neighbourhood.
Before any finishing work begins, you need to deal with moisture. This might mean:
- Exterior waterproofing if water is coming through the foundation walls
- Interior drainage and a sump pump if the floor gets wet during heavy rain
- Proper insulation with a vapour barrier to prevent condensation between the cold foundation and your warm finished walls
Covering an active moisture problem can lead to damaged finishes and mould. CMHC advises drying or discarding water-damaged materials promptly and correcting the source of moisture before rebuilding.
A good contractor will assess moisture conditions before giving you a quote. If someone is ready to start framing without checking for water issues first, walk away.
Common Basement Layouts That Work Well
Here are three common layouts to consider when the existing conditions support them.
The Family Room Setup
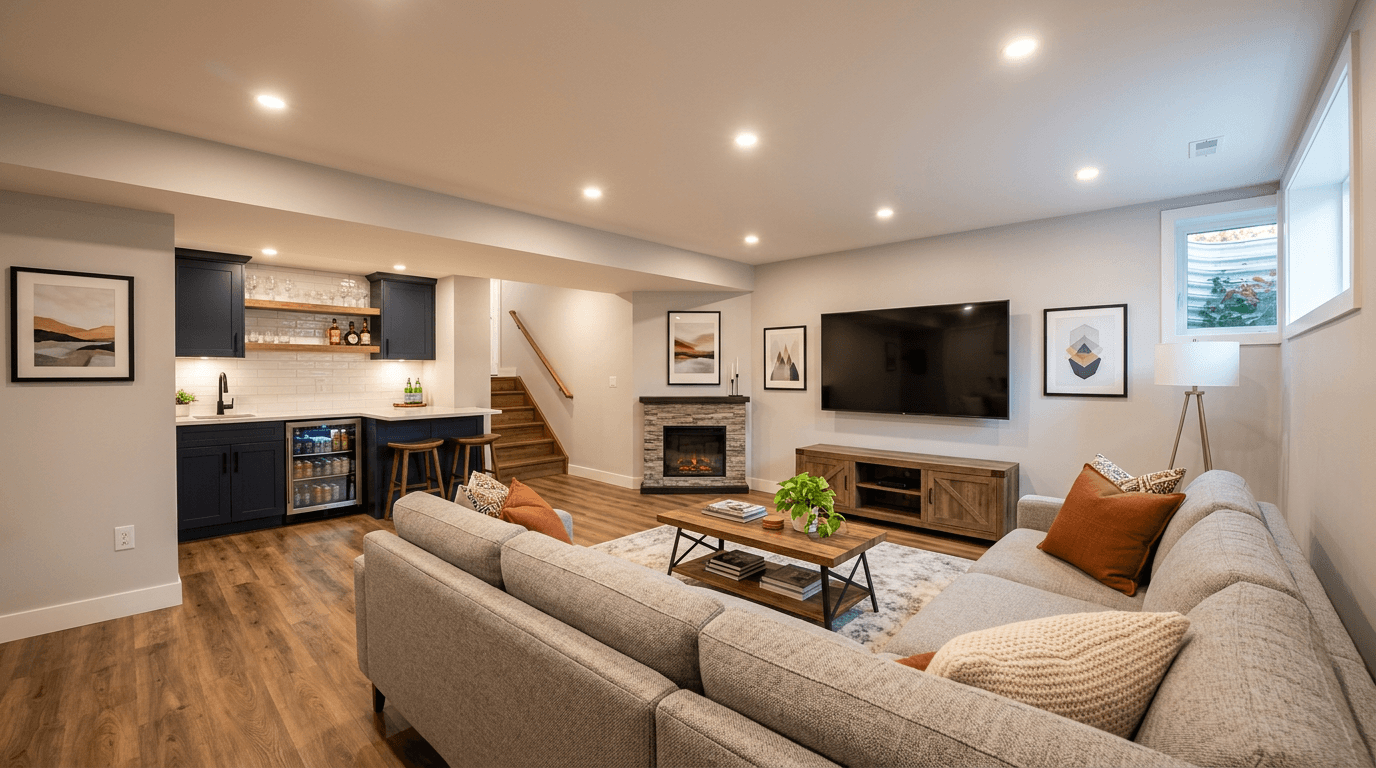
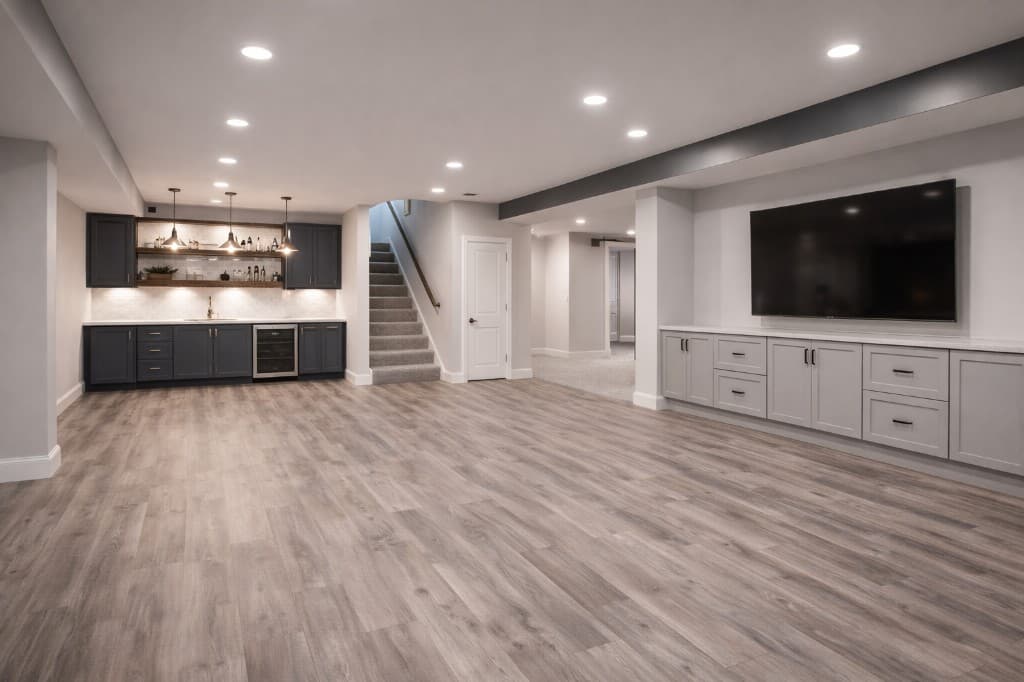
This is the most straightforward option. Open concept living area, pot lights, luxury vinyl plank flooring, and maybe a small wet bar or snack area in the corner. Great for movie nights, kids play space, or just having room to spread out. This is also the most budget friendly option since you are not adding plumbing.
The Extra Bedroom and Bathroom
This can suit a growing family or a homeowner who wants guest space. A qualified designer and the municipality must confirm whether the proposed sleeping room and exit arrangement comply. Plumbing, ventilation, electrical work, and approvals add scope. Any effect on resale value is property- and market-specific.
The Rental Unit
An additional residential unit can support multigenerational living or rental use, but there is no responsible rent or payback promise that applies across Niagara. Legal use depends on the Planning Act framework, local zoning, the Ontario Building Code, permits, inspections, insurance, and the details of the property. Check current comparable rentals and review financing, taxes, vacancy, and operating costs with qualified advisers.
How Long Does a Basement Renovation Take?
There is no reliable Niagara-wide construction duration. Design, permit review, trade availability, inspections, long-lead materials, drying and cure times, and hidden conditions all affect the calendar. A basic family room generally has fewer dependencies than a project with a bathroom, structural work, exterior openings, or an additional residential unit.
Five Mistakes to Avoid
1. Ignoring moisture before finishing. We covered this above, but it is worth repeating. Test for moisture first. Always.
2. Choosing flooring before checking the slab. Luxury vinyl plank is a common option, but no finish fixes an active moisture problem. Product requirements, slab flatness, vapour control, and the room's use should drive the choice.
3. Skipping an approval that applies. Confirm the permit and inspection path before demolition or framing.
4. Not planning enough lighting. Basements have limited natural light. Recessed pot lights on dimmers make a huge difference. Plan more lights than you think you need.
5. Forgetting about sound. If you are building a rental unit or a media room, insulating the ceiling between floors with sound dampening insulation saves a lot of headaches later.
Is It Worth It?
It can be, when the basement is suitable and the scope solves a real household need. Resale recovery and rental cash flow vary by property, neighbourhood, market conditions, project cost, and legal use, so we do not attach a universal ROI percentage or payback period. Start with how the space will be used, then compare that benefit with a written project budget.
Continue Planning Your Basement
Explore our basement renovation services in Niagara, view basement finishing in Welland, or review our legal secondary suites guide and service page if rental income is part of your plan.
Sources and Official Checks
- Statistics Canada: 2021 Census Profile search
- Statistics Canada Niagara Census Profile data (PDF hosted by Niagara Knowledge Exchange)
- Ontario: Add a second unit in your house
- City of St. Catharines: Applying for a building permit
- City of Welland: Building permits
- City of Niagara Falls: Do I need a building permit?
- CMHC: Mould in housing
Last updated July 2026. This page does not claim a Niagara-wide average price or timeline. Confirm code, zoning, permit, electrical, and insurance requirements for your address before construction.

About the author
Ghassan Barakat
Founder & Owner, Byout Renovations
Ghassan Barakat is the founder and owner of Byout Renovations. He leads project scoping and construction coordination from the written quote through the final walkthrough.