
West Lincoln Home Renovations, Including Smithville
Improve the home you have with a coordinated kitchen, bathroom, basement, deck, or whole-home renovation. Byout Renovations serves Smithville and the rural communities of West Lincoln, with written scopes that account for existing services, structural changes, access, and the Township's approval process.
Planning Your Renovation in West Lincoln
West Lincoln includes Smithville and smaller communities such as Wellandport, Caistor Centre, Abingdon, and Silverdale. An interior renovation in a Smithville home may focus on better room flow, storage, and a finished basement. A rural project may also need investigation of private services, existing additions, access, and site constraints. We use the property's records and a site review to separate finish work from the structural or service upgrades needed to support it.
Communities We Serve in West Lincoln
What to Plan for Your West Lincoln Renovation
The decisions that shape your layout, budget, and construction schedule.
Smithville Kitchens and Family Space
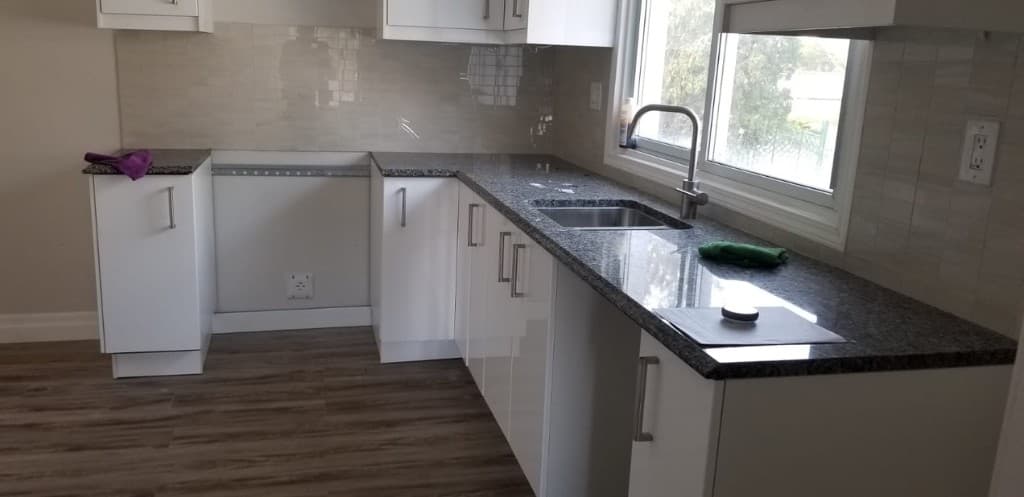
We review cabinet storage, island clearances, lighting, and the connection to adjoining rooms. When opening a wall is part of the plan, structural and mechanical coordination comes before ordering the finishes.
Rural Home and Addition Planning
A larger lot does not answer every building question. Before pricing an addition or a separate unit, we review the available survey, existing services, access, and the qualified design work needed for the property.
Basements and Outdoor Projects
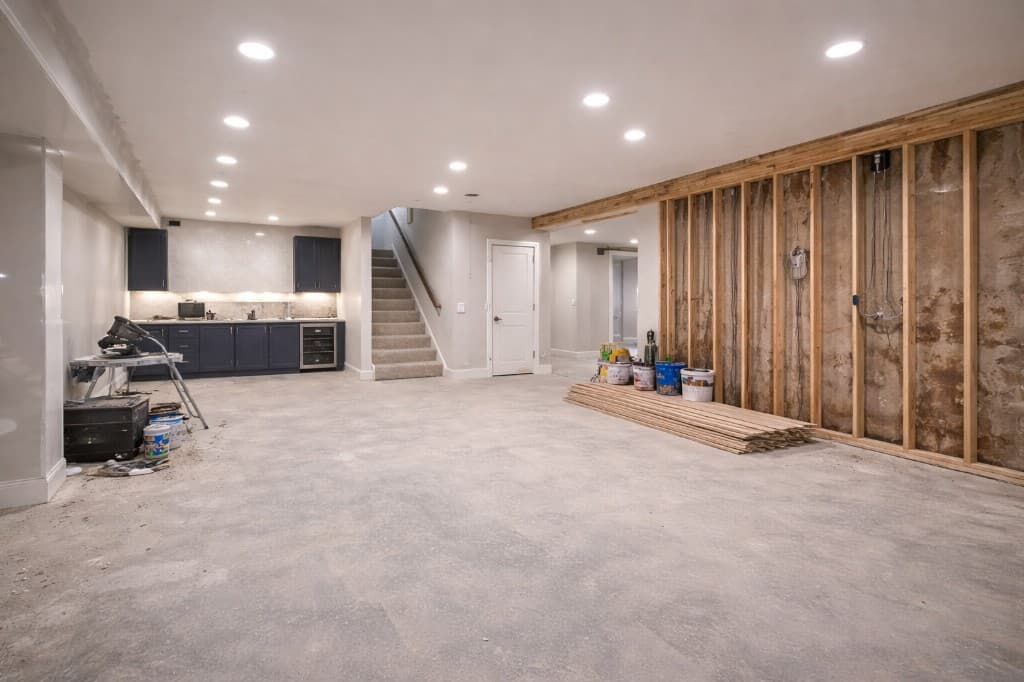
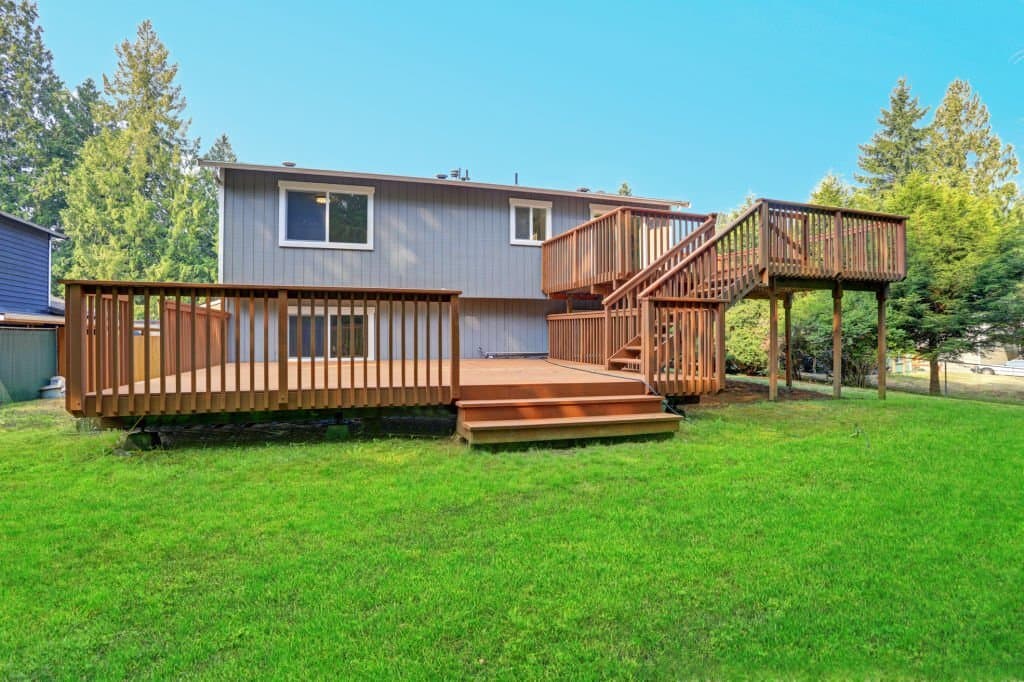
For a finished basement, we start with moisture, headroom, exits, and the intended use. Deck scopes begin with the existing structure or proposed footings, stairs, guards, and location rather than a surface-material choice alone.
Building permits in West Lincoln
West Lincoln publishes building and demolition permit guidance with application, site-plan or survey, and structural-drawing requirements. Additional documents may include septic evaluation, engineered details, or NPCA clearance where applicable. The Township confirms the required submission for the work. We coordinate the agreed drawings, construction sequence, and inspection stages around that permit scope.
Check current requirements with Township of West LincolnArchitectural and permit coordination for West Lincoln
We handle permit coordination with OAN Architect Inc. in Welland, whose architect brings 25 years of experience in the Niagara Region.
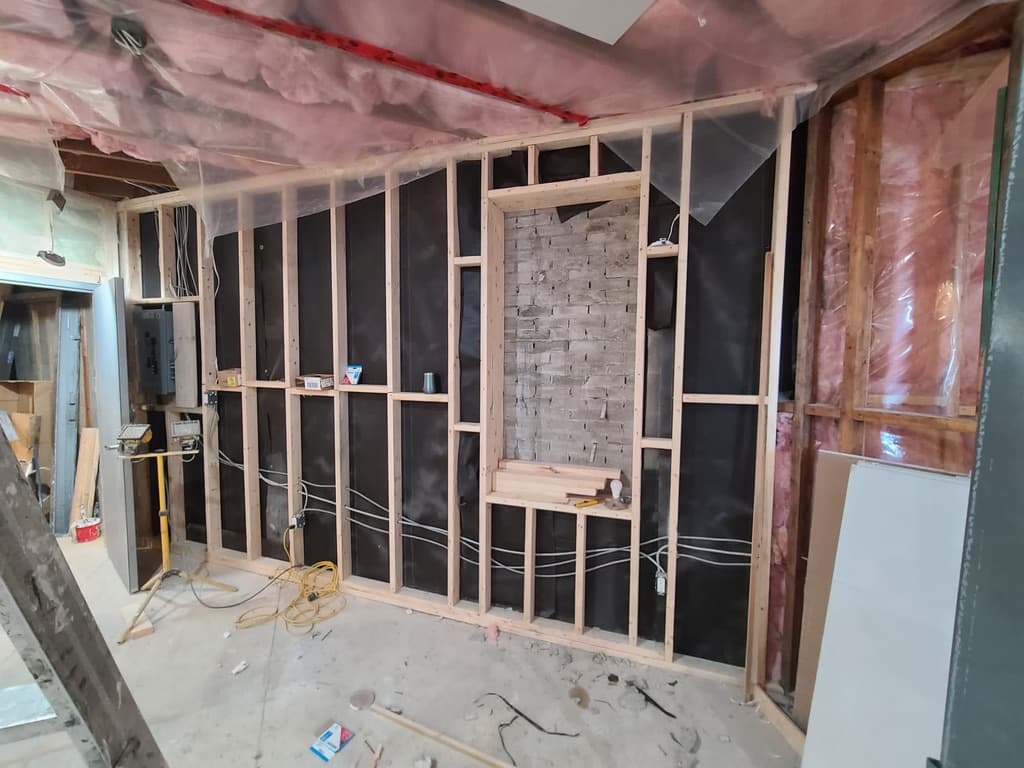
For load-bearing wall changes, additions, and more complex renovations, we coordinate qualified designers and engineers so the drawings and construction budget describe the same work. Private servicing or site constraints can require further consultant input. Existing permit records and a survey help identify those dependencies before a room layout becomes a fixed expectation.
Make Room for How You Live
A Smithville or rural West Lincoln renovation can be planned in stages when the building and scope allow. Consider the structure and services that need attention first, then the kitchen, bathrooms, flooring, and trim. These renovation ideas can help define the finish level while we establish a practical construction sequence.
What We Do
Renovation Services in West Lincoln
Explore the scope, options, and planning details for all 12 services available in West Lincoln.
Renovation Service
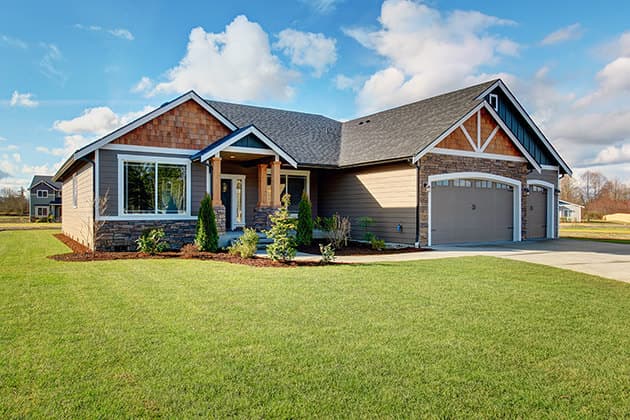
Full Home Renovations

Whole home remodels, additions, layout changes, and custom interior finishing across Niagara, planned as one coordinated project instead of a chain of disconnected trades.
- Whole Home Remodel
- Home Additions
- Custom Interior Finishing
Renovation Service
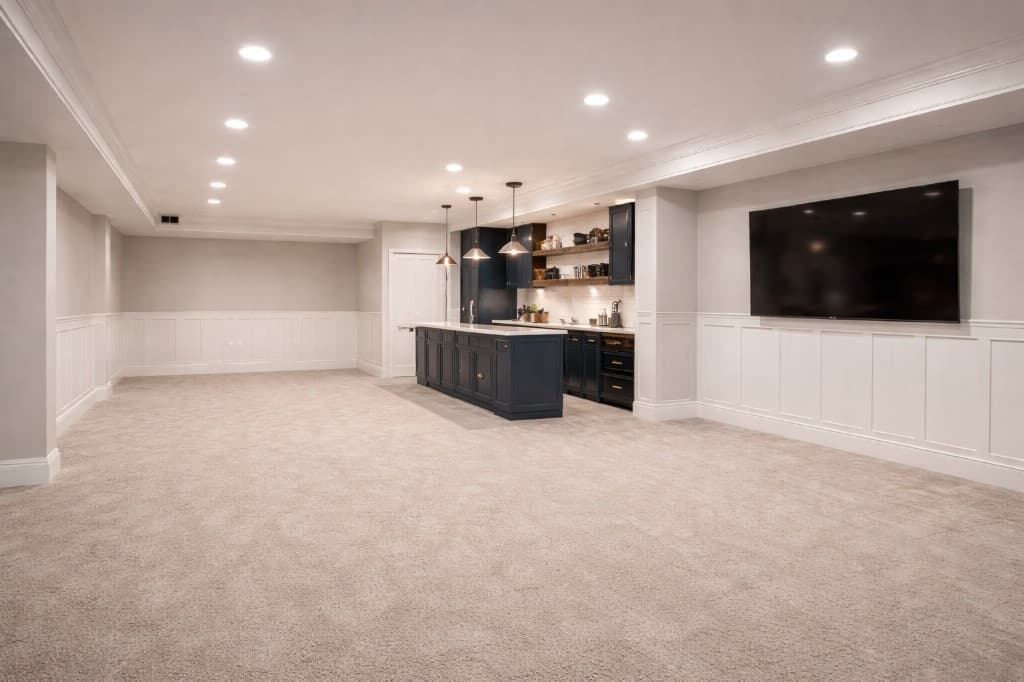
Basement Renovations

Basement finishing, in-law and family spaces, wet bars, bathrooms, and rental-ready layouts, with a permit-led path to an additional residential unit where the property allows.
- Basement Finishing
- Secondary & In-Law Suite Layouts
- Rental Income Potential
Renovation Service
Legal Secondary Suites & Basement Apartments

Planning and construction support for permitted additional residential units in Niagara, including coordination of design, fire-separation, exit, trade, and inspection requirements.
- Why a Legal Suite (Not a Secret Apartment)
- Ontario Housing Policy & Local Rules
- Permits & Municipal Process
Renovation Service
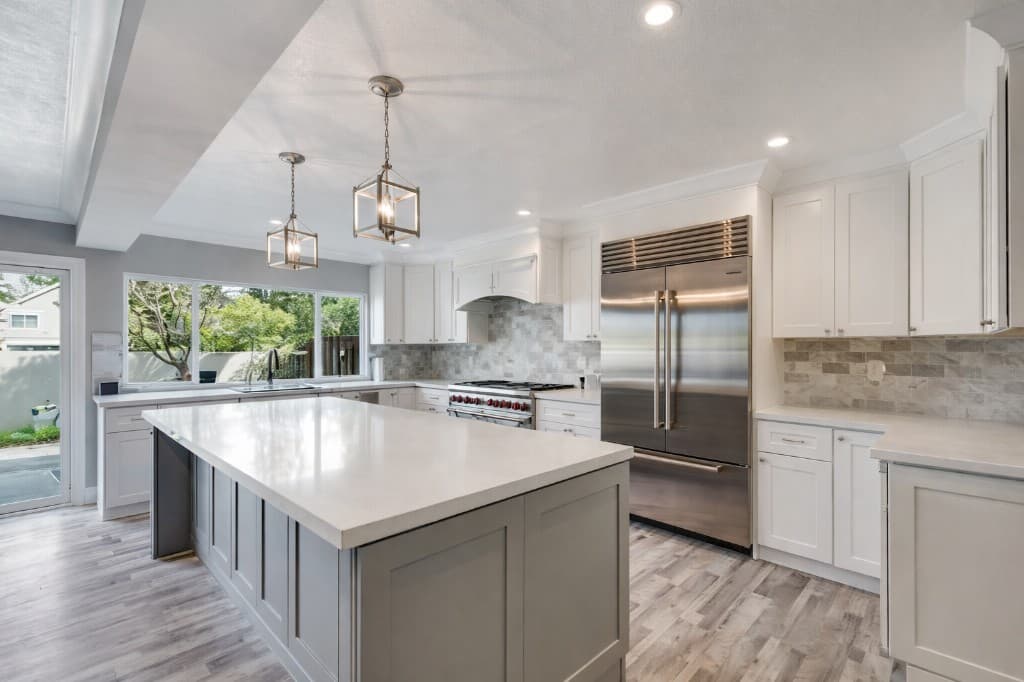
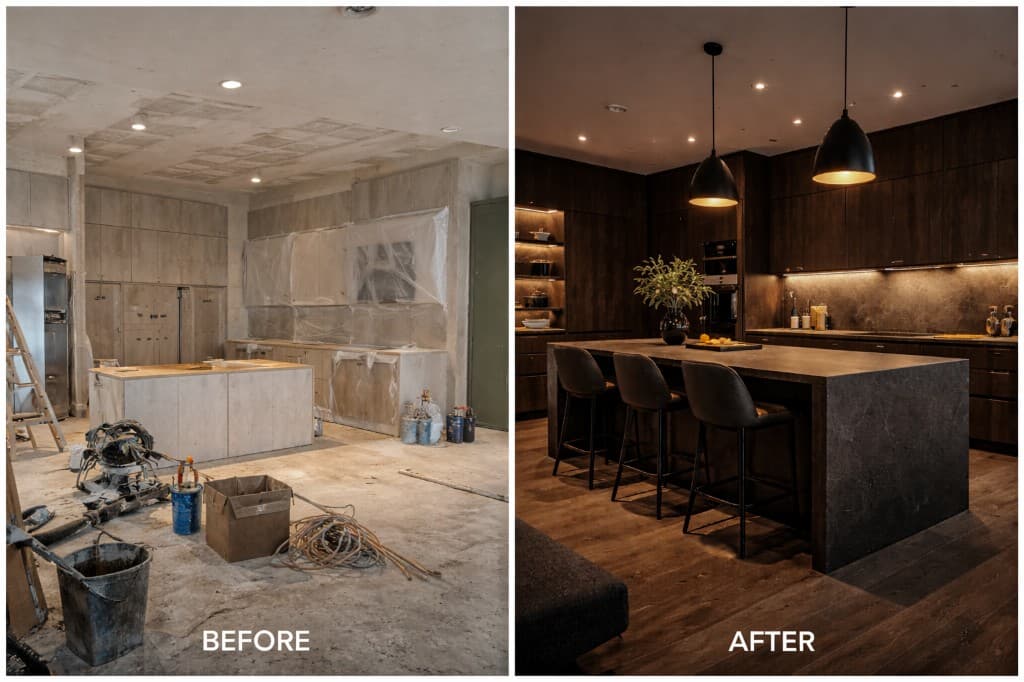
Kitchen Renovations

Kitchen remodels, cabinets, countertops, lighting, flooring, and layout upgrades for Niagara homes where daily function matters as much as the finished look.
- Cabinets & Countertops
- Kitchen Layout Remodel
- Kitchen Refreshes
Renovation Service
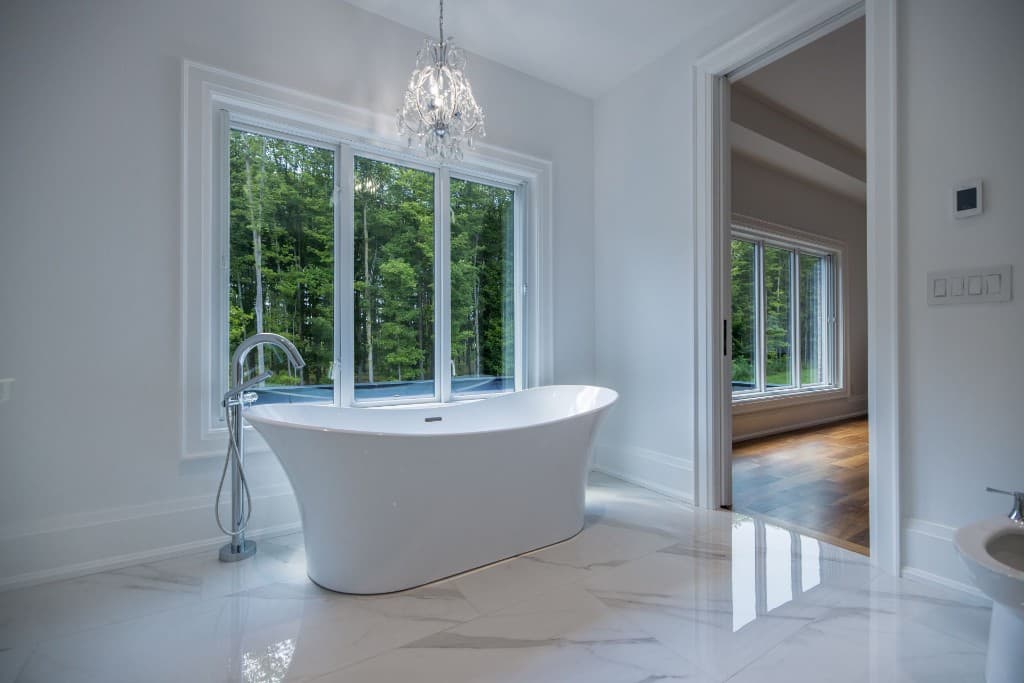
Bathroom Renovations

Bathroom remodels, waterproof showers, tile, flooring, vanities, lighting, ventilation, and fixture upgrades built for daily use and long-term moisture control.
- Full Bathroom Remodel
- Flooring & Tiling
- Walk-In Showers & Accessibility
Renovation Service
Pre-Sale Renovation Services

Strategic updates before you list: paint, flooring, kitchen and bath refreshes that improve photos, showings, and offers, without overbuilding for your neighbourhood.
- Timed for the Spring Market
- Paint, Lighting & First Impressions
- Flooring Refreshes
Renovation Service
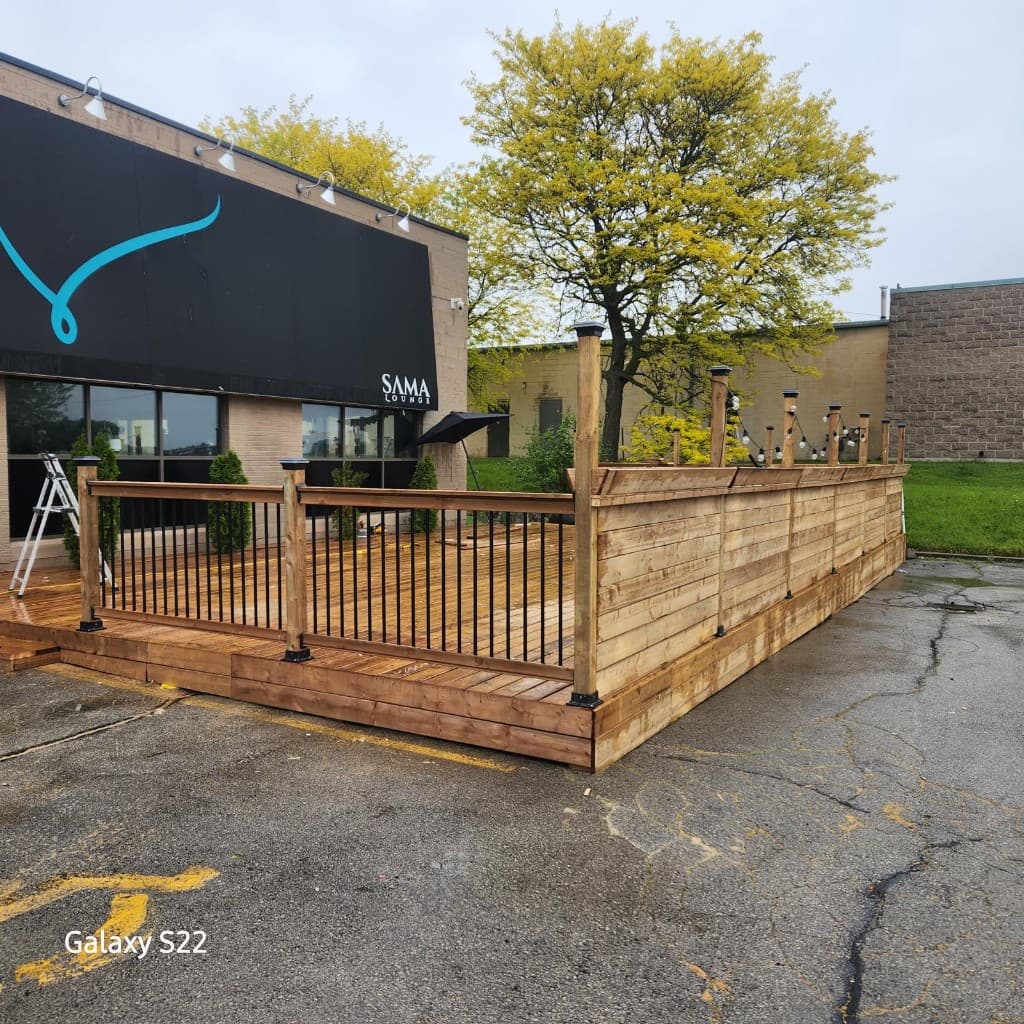
Decks & Outdoor

Custom decks, covered structures, pergolas, multi-level builds, outdoor kitchens, and repairs, designed for Niagara weather, permits, and summer timelines.
- Custom Deck Building
- Covered Decks & Pergolas
- Multi-Level & Wraparound Decks
Renovation Service
Framing & Structural Work

Framing contractor and structural repair support for renovations, additions, openings, basements, rebuilds, and layout changes across Niagara.
- Framing
- Structural Repairs
- Layout Changes for Renovations
Renovation Service
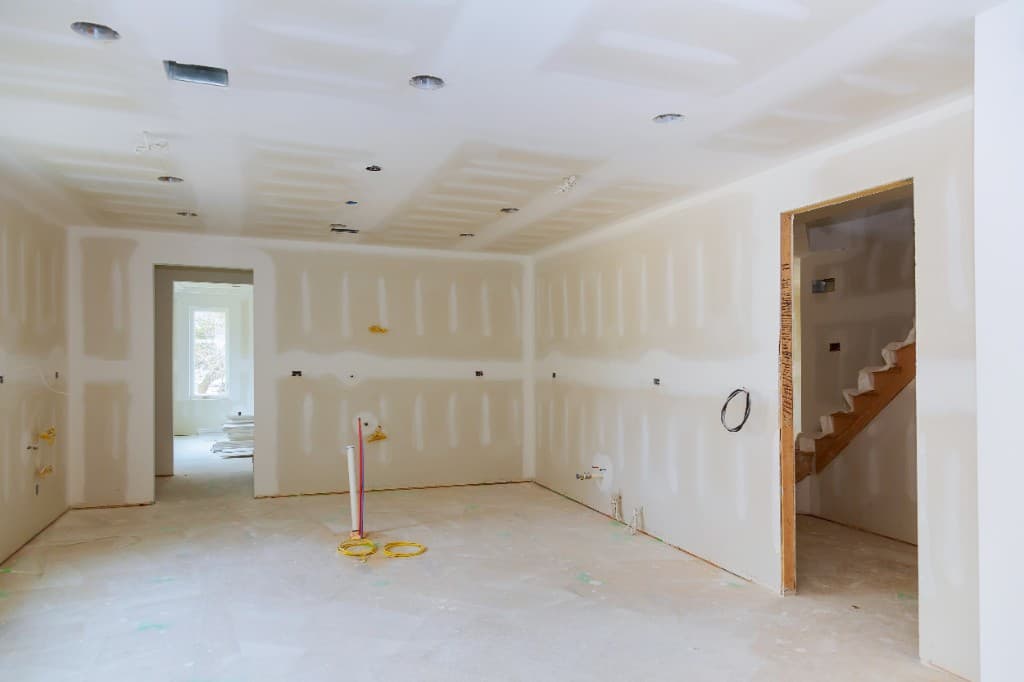
Drywall Services

Drywall installation, taping, finishing, sanding, texture matching, and repair for renovations, basements, additions, and damage restoration across Niagara.
- Drywall Installation
- Drywall Finishing
- Drywall Repair
Renovation Service
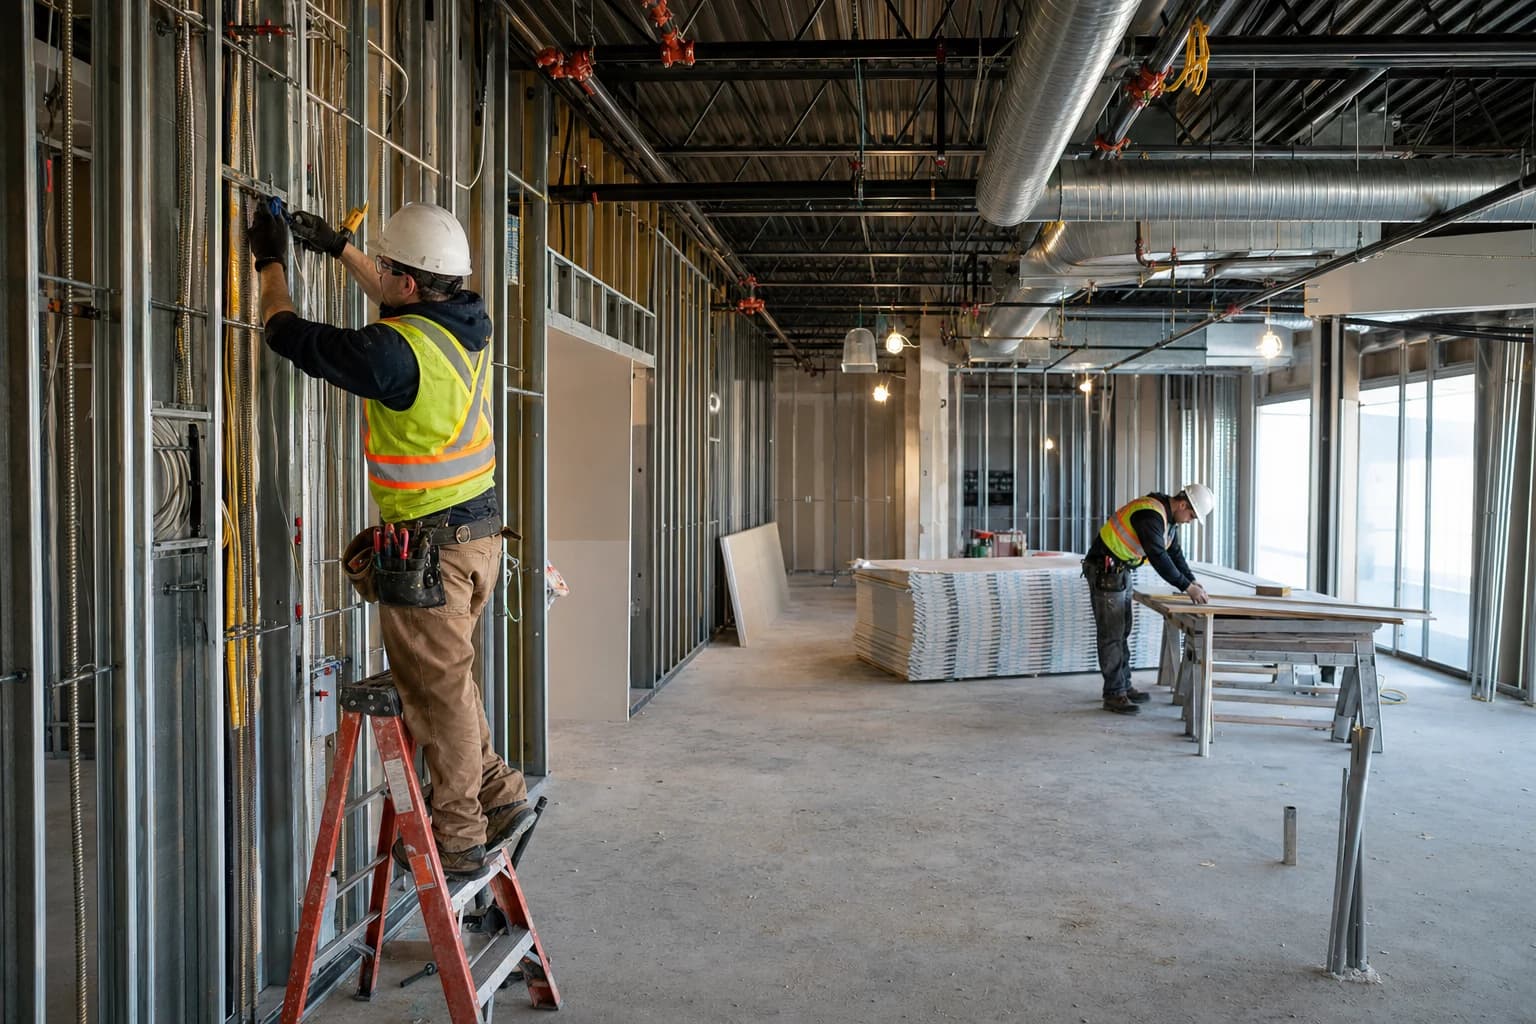
Commercial & Office Renovations

Office fit-ups, tenant improvements, retail and restaurant build-outs, and clinic renovations across Niagara, planned around your lease, your permit path, and the days the business still has to open.
- Office Fit-Ups & Tenant Improvements
- Retail & Restaurant Build-Outs
- Medical, Dental & Professional Clinics
Renovation Service
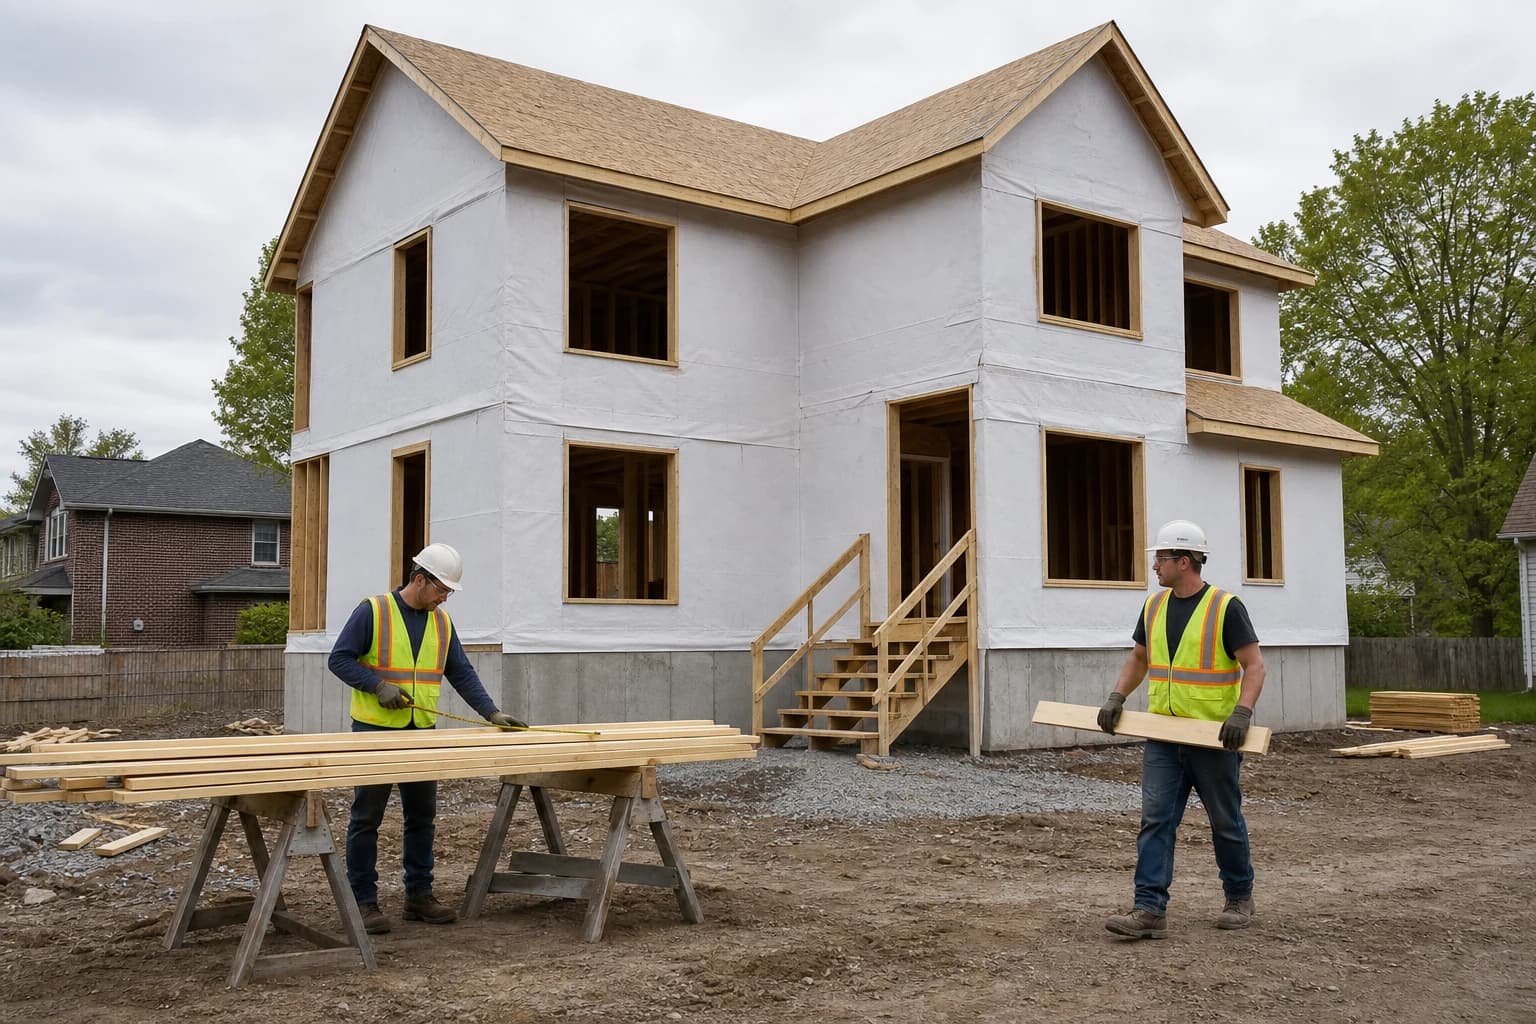
Custom Home Building & Major Additions

Design-build coordination and full construction management for new custom homes, second-storey and major additions, and down-to-the-studs rebuilds in Niagara, with a licensed builder of record on every new-home contract.
- How a Custom Build Is Structured
- Design-Build Coordination
- Second-Storey & Major Additions
Renovation Service
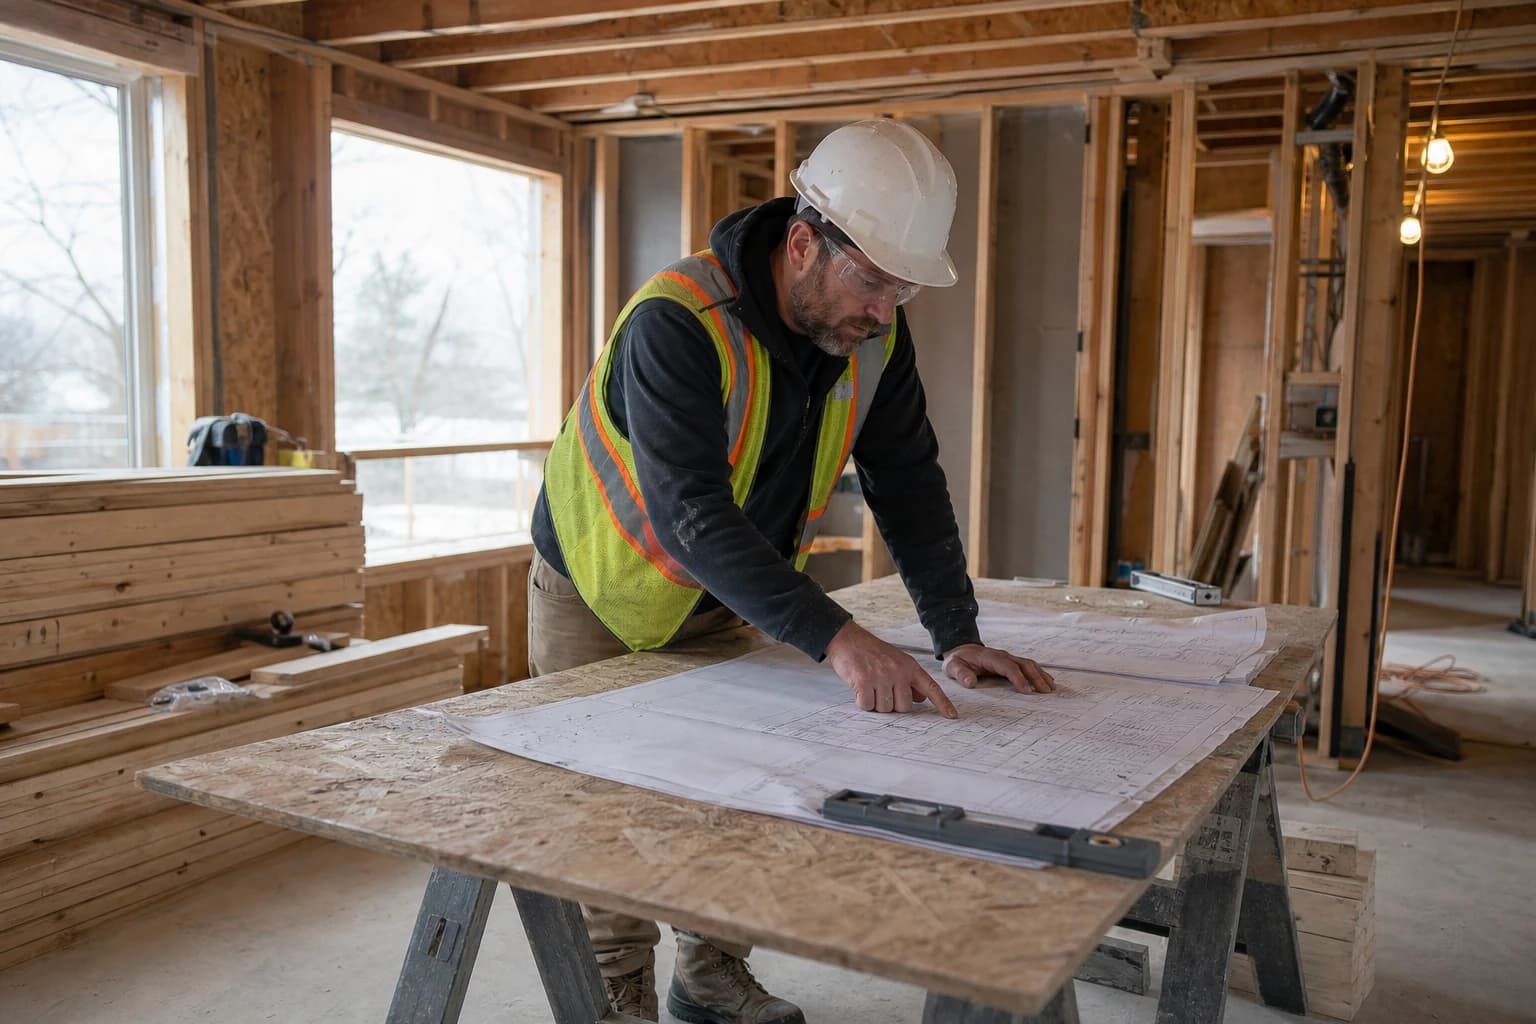
Post-Permit Construction Project Management

You have the drawings and the permit. We take the project from there: trade contracts, schedule, inspection sequencing, budget control, and the constructor role on site, through to closeout.
- What Happens After the Permit Is Issued
- We Take the Constructor Role
- Trade Procurement & Contracts
Before Your West Lincoln Renovation Quote
A few details help us understand the property and give you a useful starting point. You do not need a finished design to contact us.
Bring existing drawings and records
A survey, earlier renovation permits, and structural drawings help with additions and layout changes. Tell us about any walls, openings, or additions that have already been altered.
Define the use of the new space
A recreation room, home office, family bedroom, and separate dwelling have different design needs. Explain the intended use before we price the basement or an addition.
Identify site and service constraints
For rural work, share available water and septic records and show the delivery route. We can then identify which service reviews and access allowances belong in the scope.
Frequently Asked Questions About Renovations in West Lincoln
Straight answers from our team.
Do you provide renovations in Smithville?
Yes. Smithville is part of our West Lincoln service area. We also serve Wellandport, Caistor Centre, Abingdon, Silverdale, and other township addresses, with project fit and scheduling confirmed when you contact us.
Is Smithville part of Lincoln or West Lincoln for permits?
Smithville is in the Township of West Lincoln. Use West Lincoln's building and demolition permit guidance for a Smithville property; the Town of Lincoln is a separate municipality. The property address determines the appropriate approval office.
What drawings are needed for a West Lincoln renovation?
The Township lists an application, site plan or survey plan, and structural drawings as typical submission items. The exact package depends on the work, and may also require septic evaluation, engineered details, or applicable NPCA clearance. We coordinate the qualified input required for the agreed scope.
Can you open a kitchen wall in an older West Lincoln home?
We first assess whether the wall carries loads and which plumbing, electrical, or ventilation services run through it. Required engineering, drawings, approvals, and trade work are included in the plan before the opening is priced as a finished design.
Other Niagara Areas We Serve
We bring the same quality and commitment to homeowners across the entire Niagara Region.
Get a Free Quote for Your West Lincoln Renovation
Call us or send a message. We serve West Lincoln and the full Niagara Region.