
Basement Renovations in St. Catharines
St. Catharines basements range from older plaster interiors to split-level homes with low headroom and busy mechanicals. We plan exits, insulation, and drainage around the property. When rental use is proposed, we separate a finished basement from an approved additional residential unit.
Free written quote from our Welland-based team, serving St. Catharines.
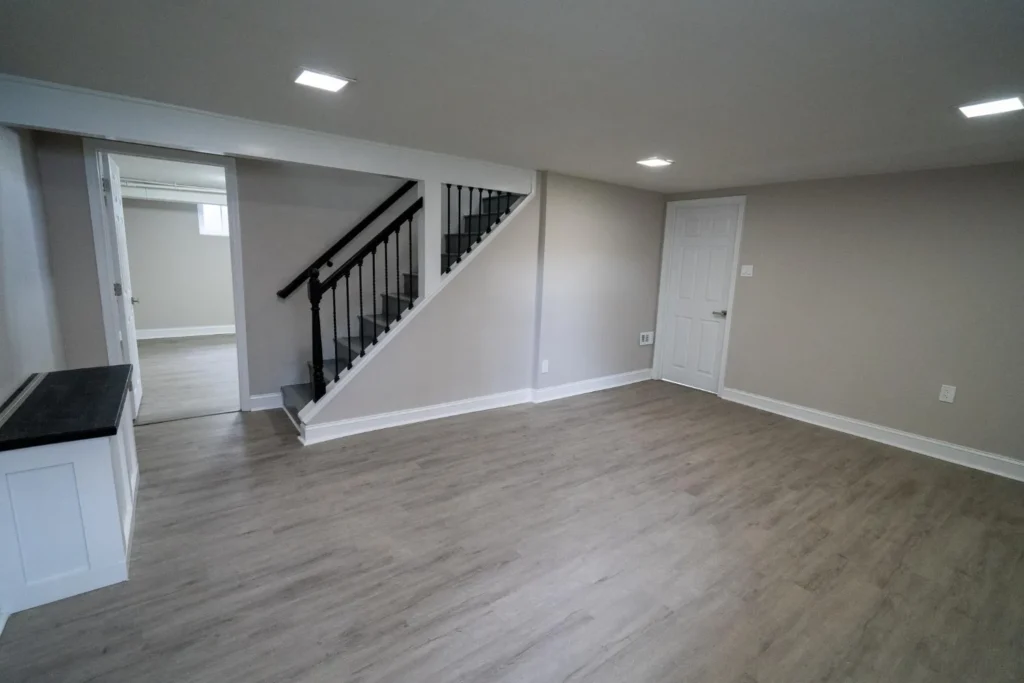
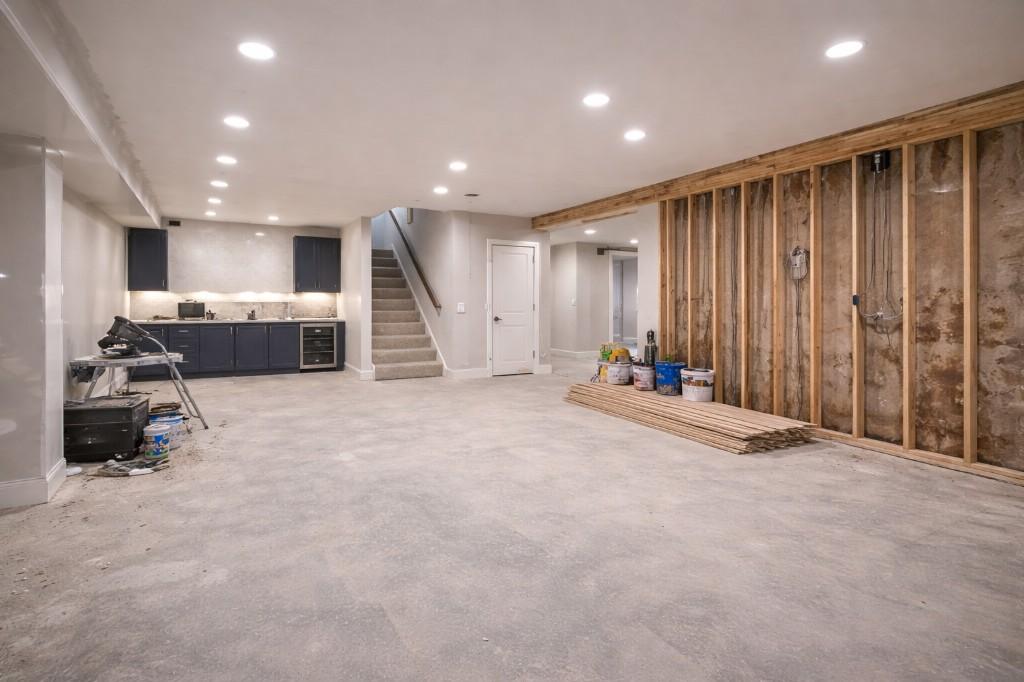
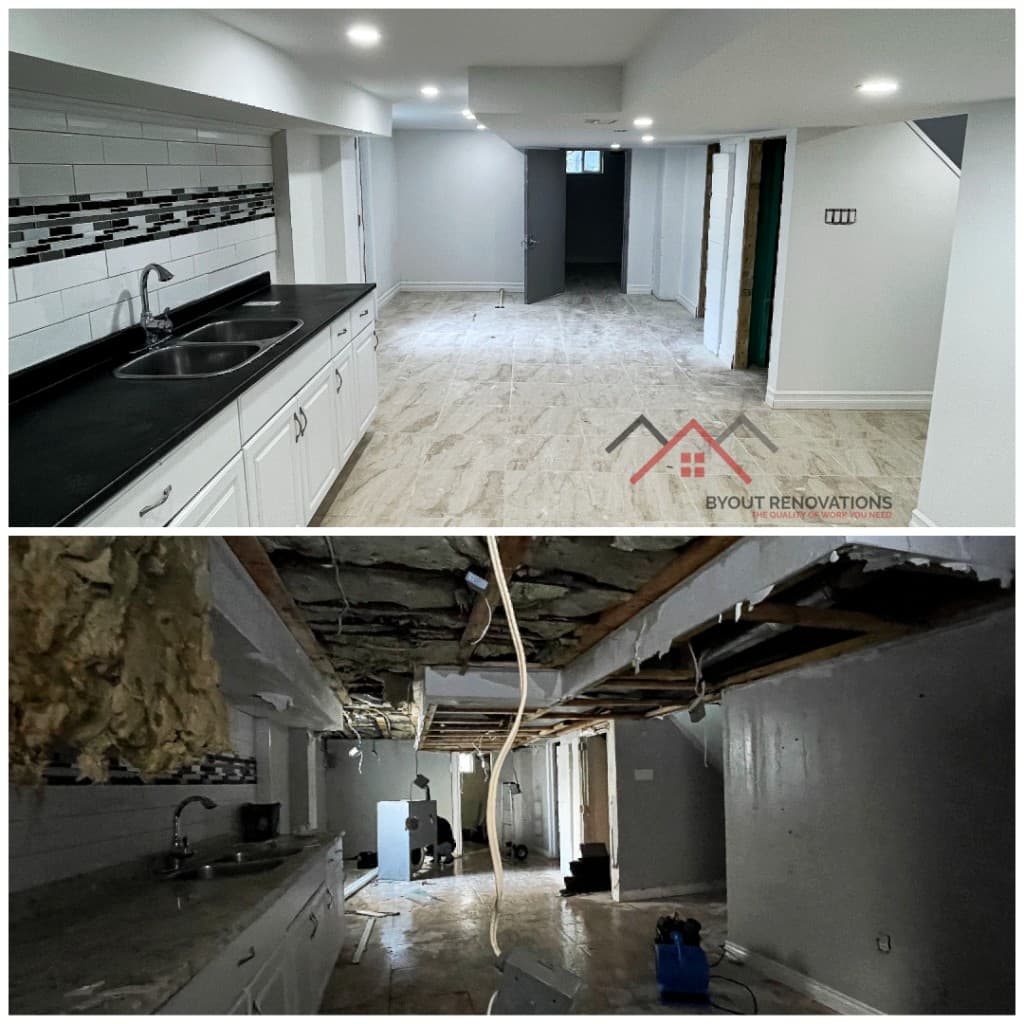
Family space or a separate dwelling?
For your St. Catharines project, bring: photos of the existing basement, any water history, ceiling heights, and whether the space is for family use or a separate dwelling.
Plan my basement- More space for your household
- Plan a recreation room, office, storage or bathroom around measured headroom, services and moisture conditions. Bedrooms need their own layout and safety review.
- A self-contained suite
- A kitchen, bathroom and sleeping area used as a separate dwelling require a different approval and construction review from ordinary basement finishing.
Compare what the quote covers
Water-history review, wall and floor assemblies, ceiling clearances, plumbing work, exits, ventilation and which approval or inspection tasks are included.
Cost depends on finished area, moisture repairs, ceiling and service constraints, bathroom rough-ins, and the intended use of the space.
Plan the timing and approvals
Resolve active moisture and establish the approval path before setting a finish date. Bathroom rough-ins and concealed conditions can change the sequence.
City of St. Catharines permit guidance is the starting point for the local review. Electrical work may also need a separate ESA notification and inspection.
Local focus
Planning basement renovations in St. Catharines
Port Dalhousie, Glenridge, and downtown streets often mean tighter exterior access for concrete cutting, window wells, and bin placement. We sequence staging so neighbours and parking bylaws are not an afterthought.
What homeowners ask
Budget clarity before work starts
Homeowners here usually ask how to add a bedroom or bath without creating a permit surprise, and how to control moisture without over-drying the space. We answer with drawings assumptions, realistic rough-in costs, and where a legal suite path is or is not realistic on your lot.
Build confidence
Predictable process in St. Catharines
When a permit applies, the City identifies the required inspections. We coordinate qualified design and licensed trade work, then keep the listed assemblies visible until the applicable inspection is complete.
Common projects in St. Catharines
- family rec rooms and flexible multi-use zones
- bedroom and bathroom layouts with better storage
- income-ready planning aligned with legal suite requirements
Work we can quote
Your written quote confirms the work, selections and exclusions for your property.
Basement Finishing
Turn suitable unfinished basement space into a practical living area with framing, insulation, drywall, flooring, paint, and a scope that addresses moisture and ventilation before finishes are covered.
Secondary & In-Law Suite Layouts
Many Niagara homeowners want a private basement area for parents, adult children, or long-term guests. We plan separate entrances, sound separation, kitchenettes, and bathrooms where your layout allows. If you need a fully legal rentable suite with code rated fire separation and egress, our Legal Secondary Suites service covers permit driven scope. We can connect finishing work to that pathway.
Rental Income Potential
A permitted basement apartment may help offset housing costs, but rent, vacancy, insurance, taxes, financing, utilities, and maintenance vary. We do not guarantee rent or cash flow. Compare current local listings and review the numbers with qualified real estate, insurance, lending, and tax professionals.
Government Financing & Lending (Verify Current Programs)
Federal and provincial initiatives have sometimes supported adding secondary units; product names, caps, and eligibility change. Some homeowners use refinance or renovation loans. Our role is to build the renovation, with financing advice provided by your lender. Check official government and bank pages, and talk to a mortgage specialist before you budget.
Basement Bathroom & Wet Bar
When adding a bathroom, wet bar, or both, we coordinate the required licensed plumbing and electrical work alongside tiling, fixtures, ventilation, and finishing.
Basement finishing: how budgeting works in St. Catharines
- Open finishing (rec room, office, basic bath): varies widely by size and finishes
- Adding a bathroom, wet bar, or partition walls increases scope and plumbing costs
- A permitted additional residential unit can require design, life-safety, service, permit, and inspection work beyond basic finishing
We quote after a site visit. If you want a rent ready legal suite, review our Legal Secondary Suites service for code specific scope and financing conversations with your lender.
Why choose Byout for basement renovations in St. Catharines
As the largest city in Niagara, St. Catharines has a diverse mix of older character homes, post-war neighbourhoods, split-levels, and newer construction. Renovation planning may need to account for plaster, older services, tight lots, structural openings, and heritage rules on affected properties. Permit and heritage requirements are confirmed with the City for the address and proposed scope. We keep recommendations practical for St. Catharines, especially where winter moisture, freeze-thaw stress, and year-round durability requirements can impact long-term performance.
Questions about basement renovations in St. Catharines
- Do I need a permit to finish a basement in St. Catharines?
- The City of St. Catharines lists basement finishing among projects requiring a building permit. Electrical work has a separate ESA notification and inspection process where required. We review the proposed layout and coordinate the agreed drawings and approvals before construction.
- Can an older St. Catharines home get a legal basement bedroom?
- It depends on ceiling height, window opening size, and the exit path. Many pre-war and split-level homes here need an enlarged window well or a new egress window to qualify. We measure those conditions before you plan a bedroom count.
- What does moisture control involve in a St. Catharines basement?
- We review water history, visible staining, grading, downspouts and existing drainage before insulating. Any active moisture source needs to be addressed before it is hidden by new finishes.
Planning your budget?
Finishing your basement in Niagara: budget, permits & planning (2026 guide)Other renovation services in St. Catharines
Explore the other renovation services we offer in St. Catharines.
Basement renovations in nearby Niagara cities
We also provide basement renovations in these Niagara communities.
Plan your basement
Tell us about your St. Catharines property, your priorities and your target timing. We will review the scope with you before preparing a written quote.