
Kitchen Renovations in St. Catharines
St. Catharines kitchens are often boxed-in galley layouts in older homes near downtown and Port Dalhousie, where opening a wall touches plaster, wiring, and sometimes structure. We plan layout, cabinets, counters, lighting, and the trades behind them as one sequence, so the finished kitchen improves daily flow and not just the photos. Newer Glendale and Martindale builds get the same layout-first approach.
Local focus
Kitchen projects in St. Catharines
Older St. Catharines kitchens hide knob-and-tube prep, plaster, and out-of-square walls. We probe before quoting cabinets so layout changes do not stall once demo starts.
What homeowners ask
Budget clarity before work starts
Homeowners ask whether to open the wall to the dining room and if their cabinet boxes are worth keeping. We give honest refresh-versus-gut guidance and a permit-aware plan when structure or services move.
Build confidence
Predictable process in St. Catharines
When layout changes touch bearing walls, plumbing, or electrical, we coordinate the right trades and City of St. Catharines permits so inspections stay predictable.
Common kitchen scopes in St. Catharines
- cabinet, countertop, and layout upgrades
- wall openings, islands, and lighting plans
- plumbing, electrical, and permit coordination where required
How we apply this work in St. Catharines
The kitchen scope modules below are our full regional library. In St. Catharines we weight older-home discovery — plaster, wiring, out-of-square walls — before finishes, because those items move budget more than tile choice.
Explore the kitchen work we can include in your St. Catharines project. Your written quote confirms the scope for your property.
What We Include for Kitchen in St. Catharines
Cabinets & Countertops
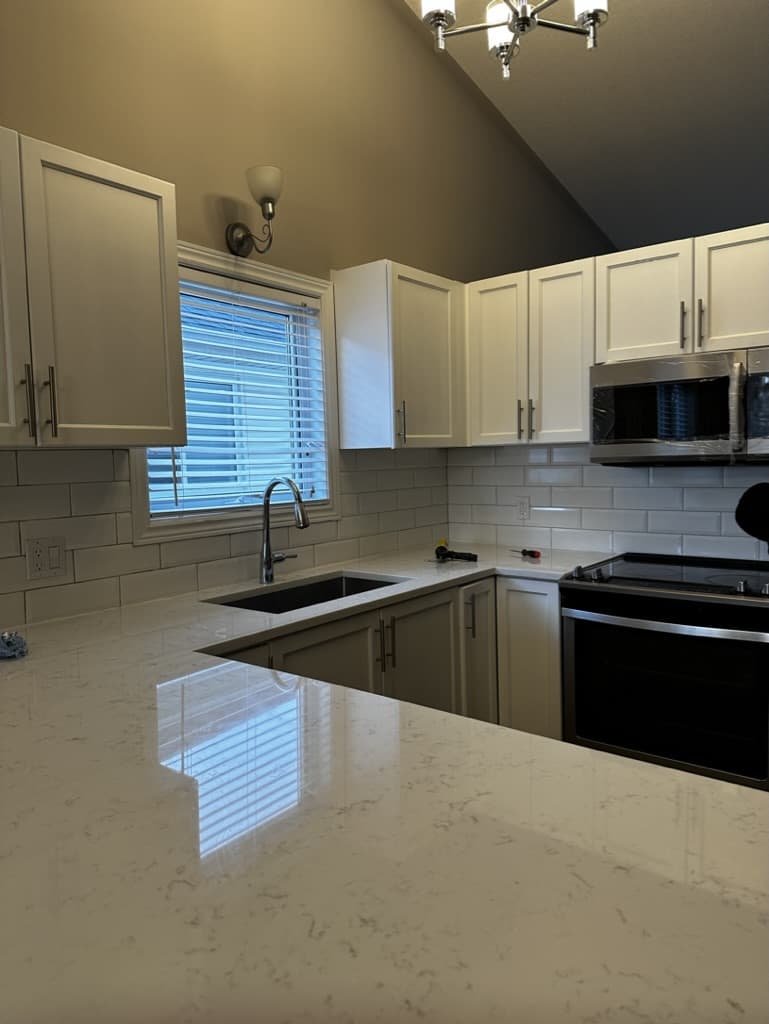
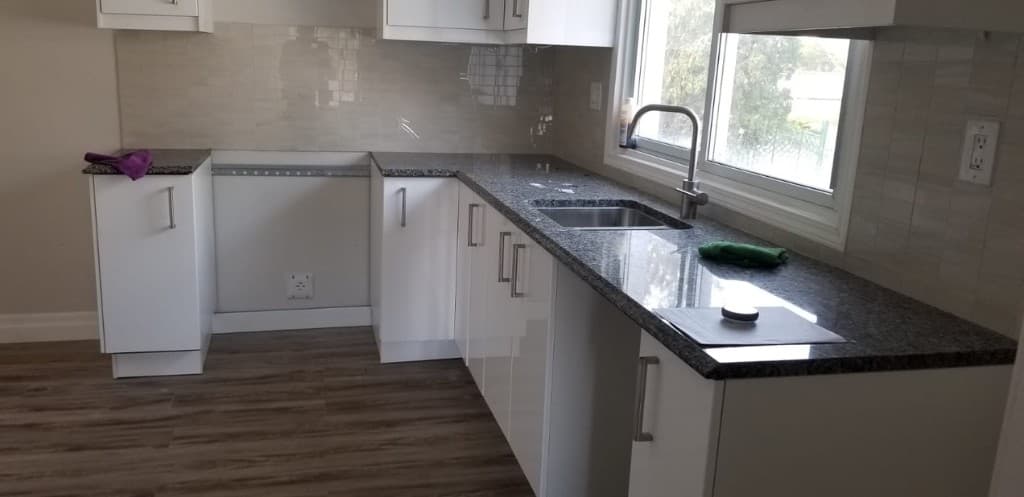
Cabinets and counters drive both the look and the budget of most kitchen renovations. We help compare stock, semi-custom, and custom cabinet options, then match them with countertop materials that suit your cooking habits, maintenance tolerance, and resale goals. Quartz, laminate, butcher block, stone, and solid surfaces all have tradeoffs. We measure carefully, plan appliance clearances, confirm sink and faucet locations, and coordinate backsplash, trim, and finishing so the kitchen feels built for the room instead of forced into it.
Kitchen Layout Remodel
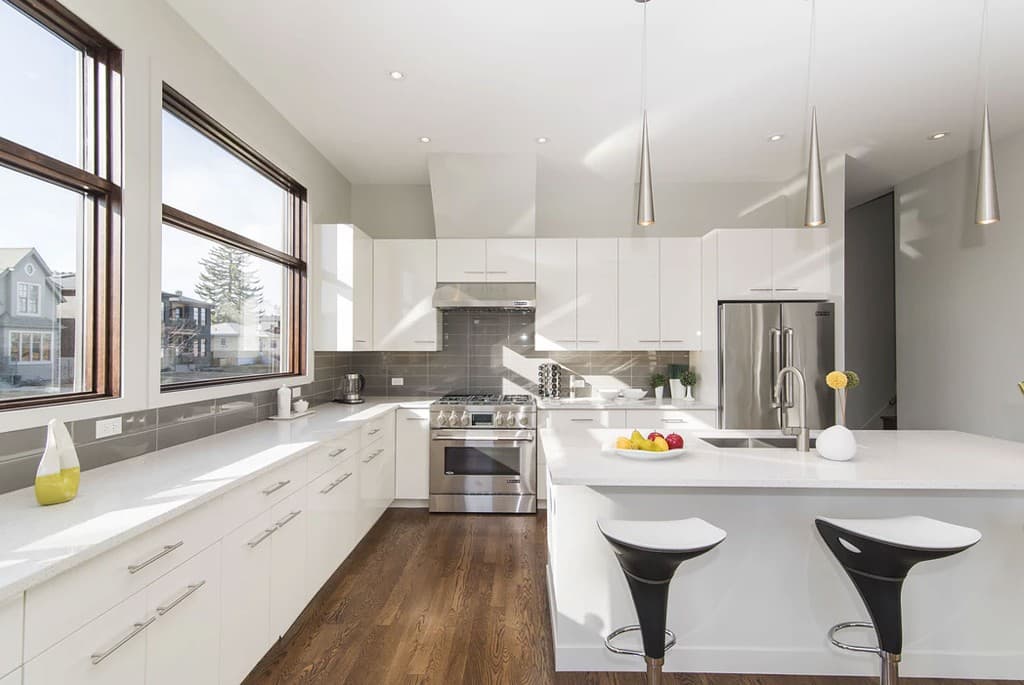
Many Niagara kitchens were built for a different way of living: closed-off rooms, narrow walkways, awkward peninsulas, and not enough storage. We look at traffic flow, pantry space, island sizing, lighting, outlets, plumbing, and whether a wall can safely open up. When layout changes touch structure, electrical, plumbing, or ventilation, we coordinate the right trades and permit path. You get a practical plan before work starts, so the final kitchen improves everyday use instead of only looking better in photos.
Kitchen Refreshes
Not every kitchen needs a full gut. For pre-sale or budget-conscious projects, a focused refresh can include cabinet hardware, paint, counters, backsplash, sink, faucet, lighting, and flooring. We help decide whether the existing layout and cabinet boxes are worth keeping, then price the work honestly. This is especially useful when the goal is to improve listing photos, remove dated finishes, or make the room feel clean and current without spending beyond what the neighbourhood will support.
Kitchen renovation budget drivers in St. Catharines
- Refresh-level updates cost less when the layout and cabinet boxes remain
- New cabinets, counters, appliances, flooring, and lighting add coordinated scope
- Layout changes, structural work, or premium finishes: scales up from there
Every kitchen is different. We provide a written quote after measuring the space and confirming the planned selections.
Why choose Byout for Kitchen in St. Catharines
As the largest city in Niagara, St. Catharines has a diverse mix of older character homes, post-war neighbourhoods, split-levels, and newer construction. Renovation planning may need to account for plaster, older services, tight lots, structural openings, and heritage rules on affected properties. Permit and heritage requirements are confirmed with the City for the address and proposed scope. We keep recommendations practical for St. Catharines, especially where winter moisture, freeze-thaw stress, and year-round durability requirements can impact long-term performance.
Kitchen in St. Catharines: Common Questions
- How much does a kitchen renovation cost in St. Catharines?
- Cost depends on cabinetry, counters, appliances, finish level, structural openings, and whether plumbing, electrical, or ventilation moves. We provide a written quote after measuring the space.
- Can you open my St. Catharines kitchen to the living area?
- Often yes. Many older St. Catharines homes have a wall that can come down to create open-concept space, but some are load-bearing. We verify structure, coordinate any beam and permit work, and plan the mechanicals before finishes.
- Do I need to replace all my cabinets?
- Not always. If the boxes and layout still work, new doors, counters, backsplash, hardware, and lighting can transform the kitchen for less. We tell you honestly when a refresh makes sense versus a full gut.
Planning your budget?
Niagara home renovation budgeting guide (2026)Other renovation services in St. Catharines
We handle more than kitchen across St. Catharines. Explore the rest of our local work.
Kitchen in nearby Niagara cities
Not in St. Catharines? We deliver kitchen across the Niagara Region.