
Basement Renovations
St. Catharines’ $5,000 Flood Rebate: What to Check Before Rebuilding Your Basement
By Ghassan Barakat, Founder & Owner · Published October 26, 2026
Planning a basement rebuild in St. Catharines? Check the flood-protection rebate, eligibility and repair sequence before spending on new finishes.
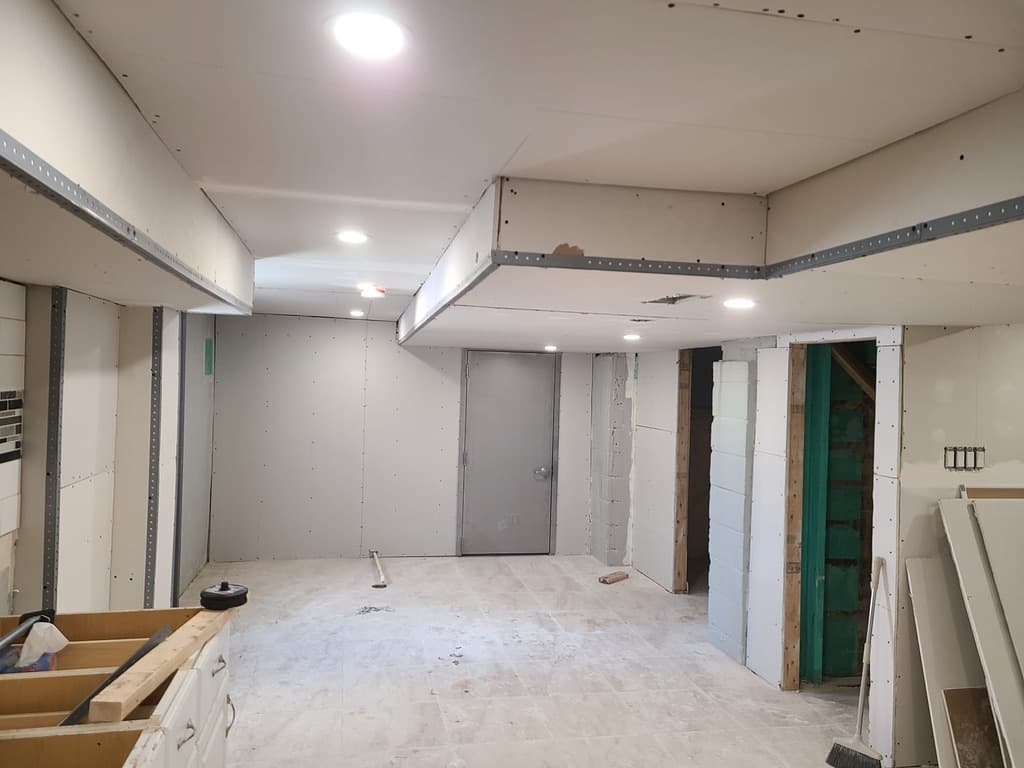
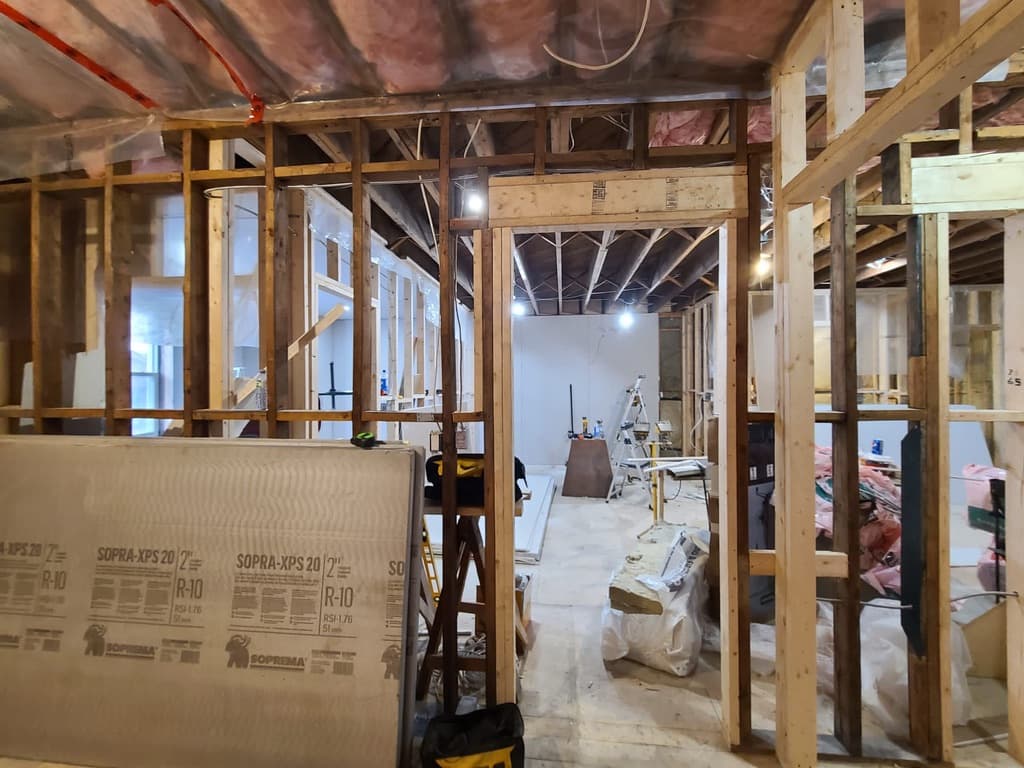
Ready to put your basement back together? Explore our construction scope and request a written renovation quote.
Plan your basement reconstruction →If you are planning a basement renovation in St. Catharines after the summer floods, check the flood-protection program before committing your budget to new walls and flooring.
The City's Emergency Flood Alleviation Program, known as Emergency FLAP, offers reimbursement of 90% of eligible flood-protection costs, up to $5,000, subject to program requirements and available funding. Council committed $20 million to the program in August 2026. Completing work does not guarantee payment. Check the City's current program page.
For homeowners planning a rebuild, the practical question is: what needs to happen underneath the finished basement before you put it back together?
Ready to plan the reconstruction? Request a free written basement-renovation quote from Byout Renovations, or call (905) 414-3662. Tell us what happened, what has already been completed and what you want to rebuild.
Why this still matters after the summer floods
St. Catharines ended its flood-related state of emergency on September 3, 2026, while explaining that residents still faced home damage, cleanup and insurance claims. Its announcement identified flood protection as part of the ongoing recovery. Read the City's recovery announcement.
Reconstruction creates several decisions at once: which walls to restore, whether to change the layout, how to finish the floor and which work needs access to the slab or exposed framing. Treat those decisions as one coordinated project. A floor installed before plumbing work is resolved may need to be opened again.
If you are still dealing with immediate damage, start with our flooded-basement repair guide for Niagara homeowners. This article focuses on planning the reconstruction.
Who should check the St. Catharines flood rebate?
The City's criteria include qualifying residential properties built before 2012, inside St. Catharines and connected to its sanitary sewer. Eligible property types include detached, semi-detached, duplex, triplex and quadplex homes. A previous flood is not required. Confirm your address and property type with the City. Official eligibility details.
Living elsewhere in Niagara does not establish eligibility for this City program. If your property is in Welland, Thorold, Niagara Falls or another municipality, check that municipality's current programs separately.
What the funding covers—and what to budget separately
Eligible work can include a backwater valve, disconnecting weeping tile from the sanitary sewer, redirecting it to a sump system and certain backup equipment. These are specific installations, not a general waterproofing allowance. See the City's program description.
The City's homeowner information limits coverage to specified prevention work and excludes foundation repairs and overland-flooding work. Budget for general basement finishing separately. It also requires applying before work begins, a licensed plumber with the required City business licence, an issued Plumbing-Only permit, passed inspections, a closed permit and final documentation. Read the official homeowner information.
Ask for a written breakdown that makes the following costs easy to compare:
| Part of the project | What the quote should identify |
|---|---|
| Assessment and corrective work | The diagnosed problem, proposed work, responsible trades and exclusions |
| Program-related plumbing | The specific installation, permits, inspections and supporting paperwork |
| Reconstruction | Framing, insulation, drywall, flooring, doors, trim and painting |
| Optional changes | Any new bathroom, room layout, cabinetry or finish upgrades |
This makes it easier to understand your full project cost without assuming every item will receive funding.
A flood-protection device needs to match the problem
A backwater valve addresses a different problem from water entering through a foundation or across the ground. The City's FAQ explains that a backwater valve helps with sewer surcharge, not overland or infiltration flooding. It also identifies stormwater and weeping-tile connection requirements that affect eligibility. Have the plumber assess the whole arrangement. Read the City's Emergency FLAP FAQ.
For renovation planning, ask for the findings in writing. What caused the water entry? What work addresses that cause? What remains outside the proposed scope? Give those answers to everyone quoting the rebuild so they are working from the same information.
Plan your basement rebuild in the right order
1. Establish what is ready for reconstruction
Keep the cleanup, assessment and drying records with your project documents. Before closing an affected assembly, have the appropriate professional confirm it is ready for reconstruction. If findings are missing or the source is unresolved, make that an open item in the quote instead of assuming it has been handled.
2. Coordinate the work that needs access
Review proposed plumbing, floor openings and service changes before choosing the finished layout. Identify required permit and inspection steps with the responsible trades and municipality. Plan the sequence so work that needs to remain visible can be inspected before it is covered.
3. Draw the layout around maintenance access
A finished room still needs access to pumps, valves, cleanouts and service equipment. Mark those locations on the plan. Discuss removable access panels, storage placement and furniture clearances before framing or flooring starts.
This is also the time to decide whether you are restoring the original rooms or changing how the basement works. Moving a bathroom, adding a bedroom or creating a separate dwelling can change the scope substantially. For a proposed apartment, use our legal basement-suite planning guide before requesting finish prices.
4. Compare quotes against the same scope
Ask each contractor to price the same rooms, materials and responsibilities. Check who includes disposal, floor preparation, insulation, drywall finishing, paint, trim and final cleanup. Note allowances and unresolved conditions explicitly.
If an insurance claim is involved, keep the reconstruction scope and optional upgrades clearly identified. Confirm payment arrangements and authorizations with your insurer before relying on reimbursement.
What to send us for a basement rebuild quote
You do not need a complete design to start the conversation. Useful information includes:
- Your municipality and approximate basement size.
- Photos showing the current condition, including exposed walls and floors.
- The rooms you want to restore and any layout changes you are considering.
- The status of cleanup, assessment, drying and plumbing work.
- Available permit documents, reports and an insurer-approved reconstruction scope.
We will still need to review the space to confirm conditions. This information helps us understand which parts of the project are ready to price and which need further investigation.
Byout Renovations is based in Welland and serves homeowners across Niagara. See our basement renovation services and renovation services in St. Catharines.
Frequently asked questions
Should flood-protection work happen before basement finishing?
Plan any required drainage and plumbing work before closing floors and walls. Confirm the water source has been addressed, required inspections are complete and affected assemblies are ready for reconstruction. Keep access to valves, pumps and cleanouts in the finished layout.
What should I send a contractor for a basement rebuild quote?
Send your municipality, photos, approximate basement size, the rooms you want to restore and the status of cleanup and plumbing work. Include any available moisture reports, permit documents and an insurer-approved reconstruction scope. A site visit is still needed to confirm conditions.
Can Byout Renovations quote the basement rebuild?
Yes. Byout Renovations can discuss framing, insulation, drywall, flooring, trim and painting for your basement reconstruction. Plumbing, remediation, design and other specialist requirements should be identified in the written scope before construction starts. Request a free written quote or call (905) 414-3662.
Get a written plan for putting your basement back together
Tell us whether your basement is stripped out, partly repaired or ready for finishing. We can discuss the reconstruction scope, your preferred layout and the information needed for a written quote.
Request your free basement-renovation quote or call (905) 414-3662.
Program information checked October 26, 2026. Confirm current eligibility, funding and requirements with the City before committing to program-related work. The City administers Emergency FLAP; Byout Renovations quotes construction work and cannot approve a rebate.

About the author
Ghassan Barakat
Founder & Owner, Byout Renovations
Ghassan Barakat is the founder and owner of Byout Renovations. He leads project scoping and construction coordination from the written quote through the final walkthrough.