Dental office renovation
Monarch Dentistry, St. Catharines
A clinic renovation that brings layout, building services and interior finishes into one coordinated scope.
- Project
- Dental office renovation
- Location
- 2 Tremont Drive
St. Catharines, Ontario - Project period
- June–July 2026
One space.
A connected scope.
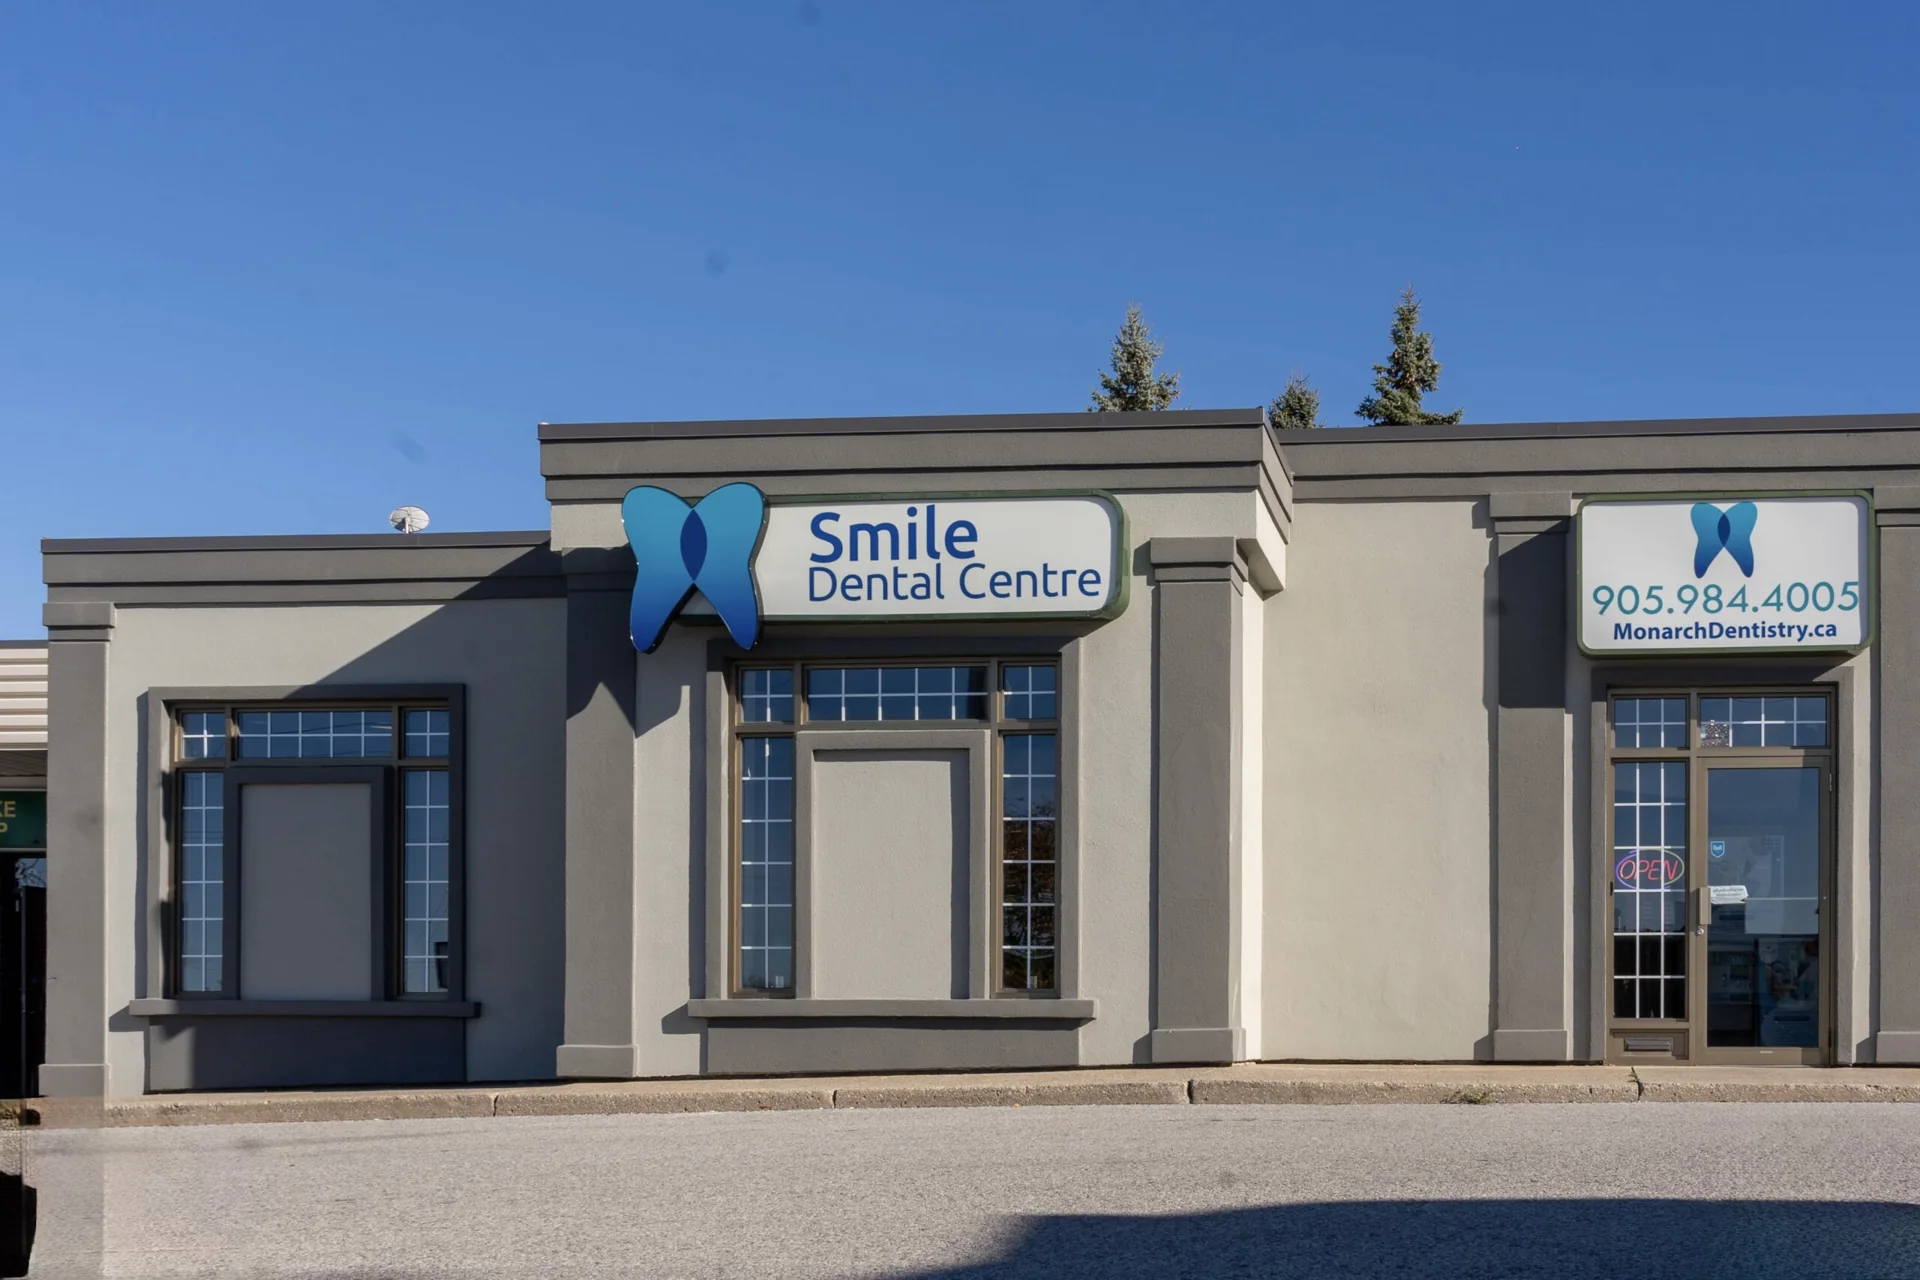
For Monarch Dentistry’s Tremont Drive location, our work extended from demolition and steel framing through plumbing, electrical, ceilings and the final painted surfaces.
The June–July 2026 project is an example of our commercial renovation work in Niagara: looking at the layout, wall assemblies, services and finishes together so the construction scope covers more than the visible surfaces.
Behind the finished room
The renovation included the following work. Existing cabinetry was removed and stored as part of the project.
Layout & demolition
Careful removal and storage of existing cabinets and desks, demolition of the existing bathroom and walls, and removal and disposal of demolition materials.
Framing & a new doorway
Two new steel-framed walls and a kitchen door opening, including a steel lintel above the opening and a new door.
X-ray walls & drywall
Plywood backing on the walls designated for X-ray panels, installation of protective X-ray panels, and drywall on the applicable walls.
Plumbing & electrical
Plumbing rough-ins, fixtures and connections, alongside electrical wiring, panels, outlets, switches and lighting connections within the renovation scope.
Floors & interior finishes
Floor levelling, vinyl flooring and baseboards, followed by drywall taping, mudding, painting, caulking and finishing details.
Ceilings & airflow
Suspended ceiling grid and tiles, adjustments to existing HVAC supply and return diffusers, and removal of the existing bathroom exhaust fan with its connected duct capped.
The finished space
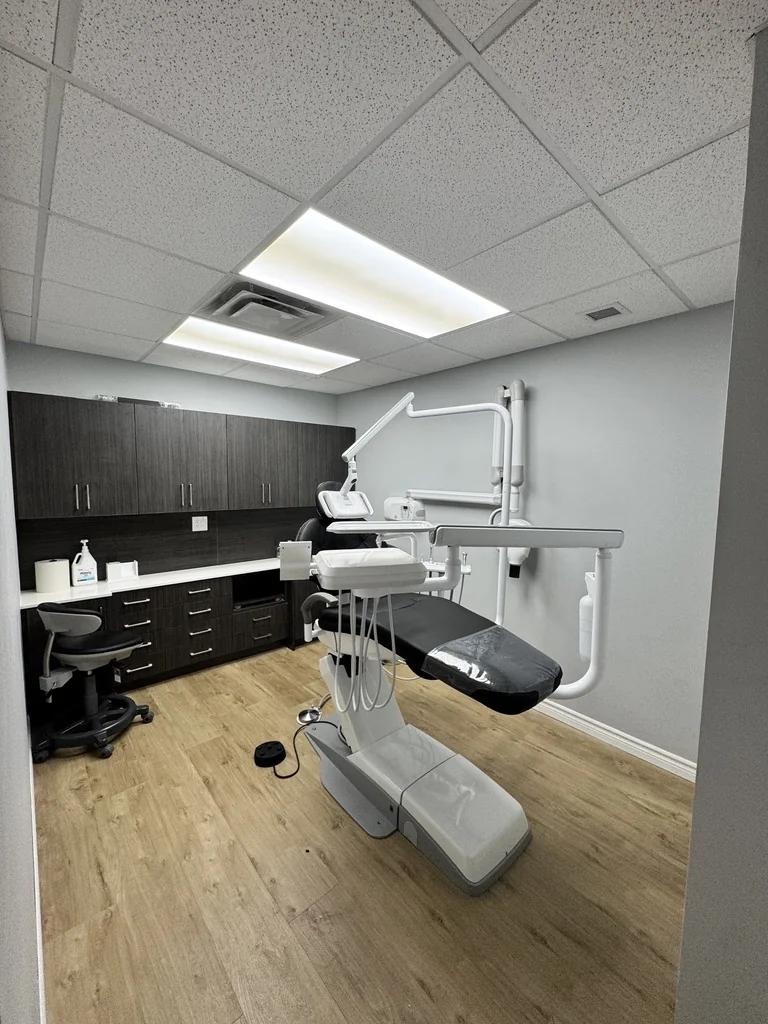
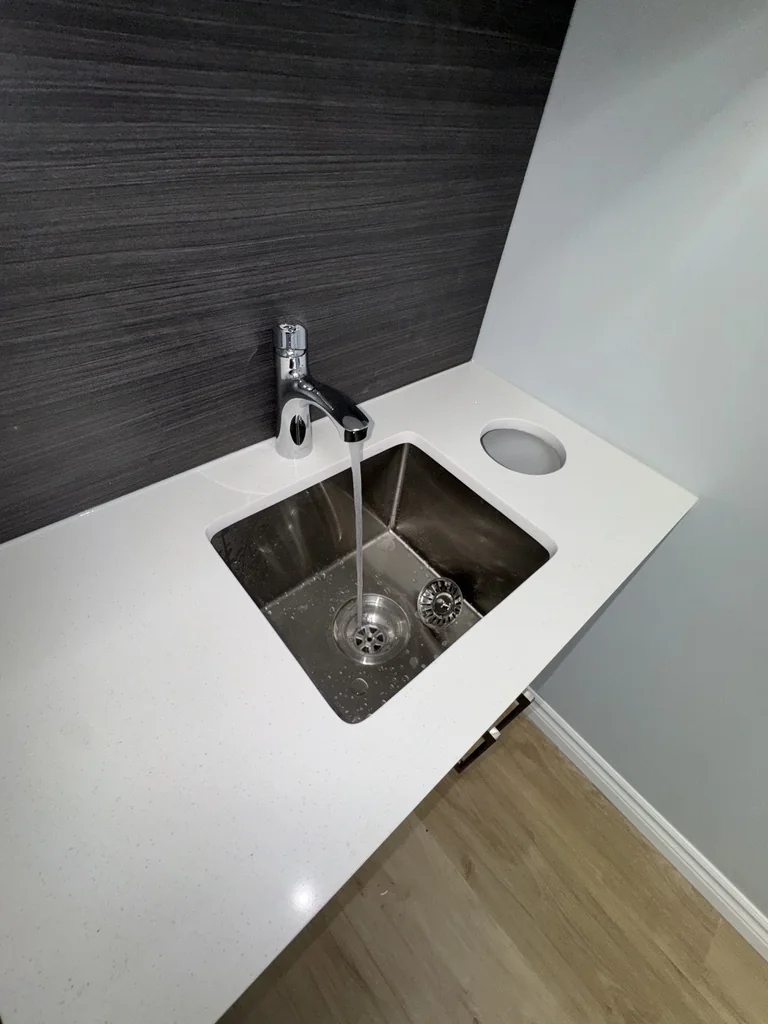
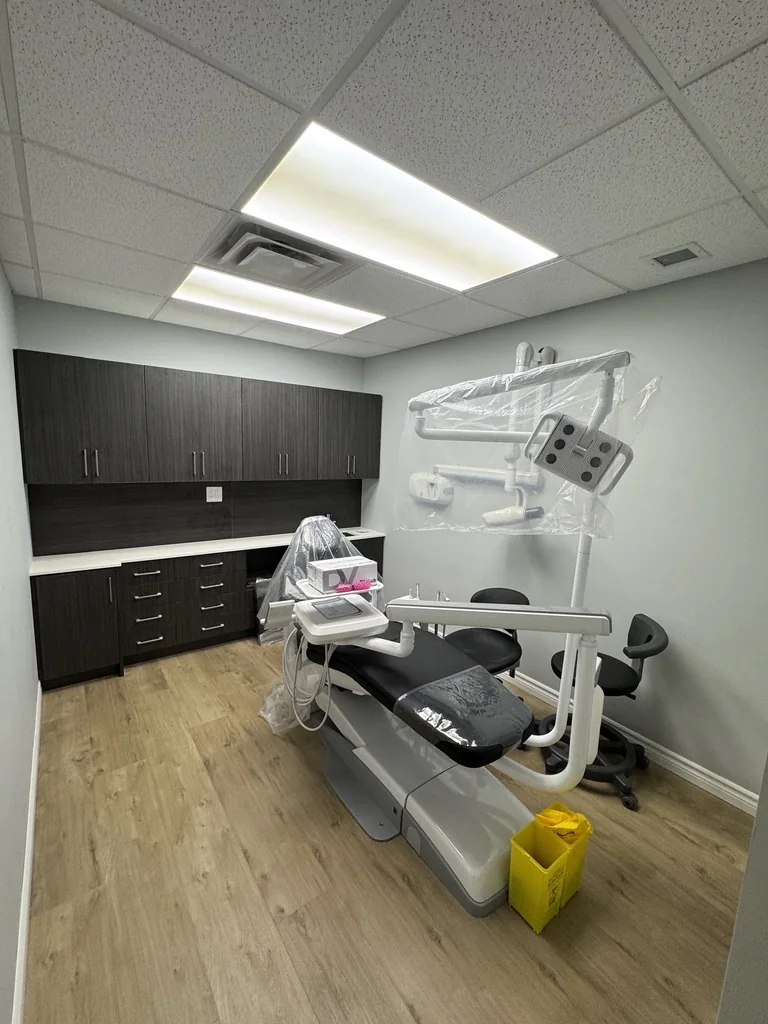
Project photographs show the completed interior: vinyl flooring, painted walls, dark cabinetry, the sink area and the suspended ceiling.
Planning a clinic project?
A dental office renovation quote starts with your space and its requirements. These are the details to discuss before construction is priced.
Explore commercial renovationsWhat did Byout renovate?
Our Monarch Dentistry project at 2 Tremont Drive in St. Catharines covered demolition, two steel-framed walls, a new kitchen doorway, X-ray wall backing and protective panels, drywall, plumbing, electrical, flooring, ceilings and finishes. The project period was June–July 2026.
Can you quote my clinic?
Yes. Byout Renovations provides commercial renovation quotes for dental offices, clinics and other business premises in St. Catharines and across Niagara. We review the existing space, proposed layout and trade requirements before preparing a written scope and quote.
What should I send you?
Send the clinic address, current photos, any available layout or equipment drawings, the changes you need, and your preferred construction window. Tell us whether the premises will be occupied so access and sequencing can be discussed before pricing.
What affects the quote?
The existing space, demolition, layout changes, wall assemblies, equipment-related requirements, plumbing, electrical, ceilings and finish selections all affect a clinic renovation quote. We price the proposed scope after reviewing those details rather than applying this project’s price to a different property.
Plan your
clinic renovation
Tell us about your dental office, medical clinic or commercial space in St. Catharines or elsewhere in Niagara. We’ll discuss the work and arrange the next step toward a written quote.
- Your address and existing layout
- The rooms and services you want to change
- Your preferred construction window
Free quote request form
Start with your name, project city and a phone number or email. Share as much detail as you have.