
Services · Niagara-on-the-Lake
Decks & Outdoor in Niagara-on-the-Lake
Niagara-on-the-Lake deck projects may involve both structural requirements and heritage review on affected properties. From Old Town to St. Davids and Virgil, we plan outdoor space and coordinate qualified design or engineering for guards, footings, stairs, and covers where required.
Local focus
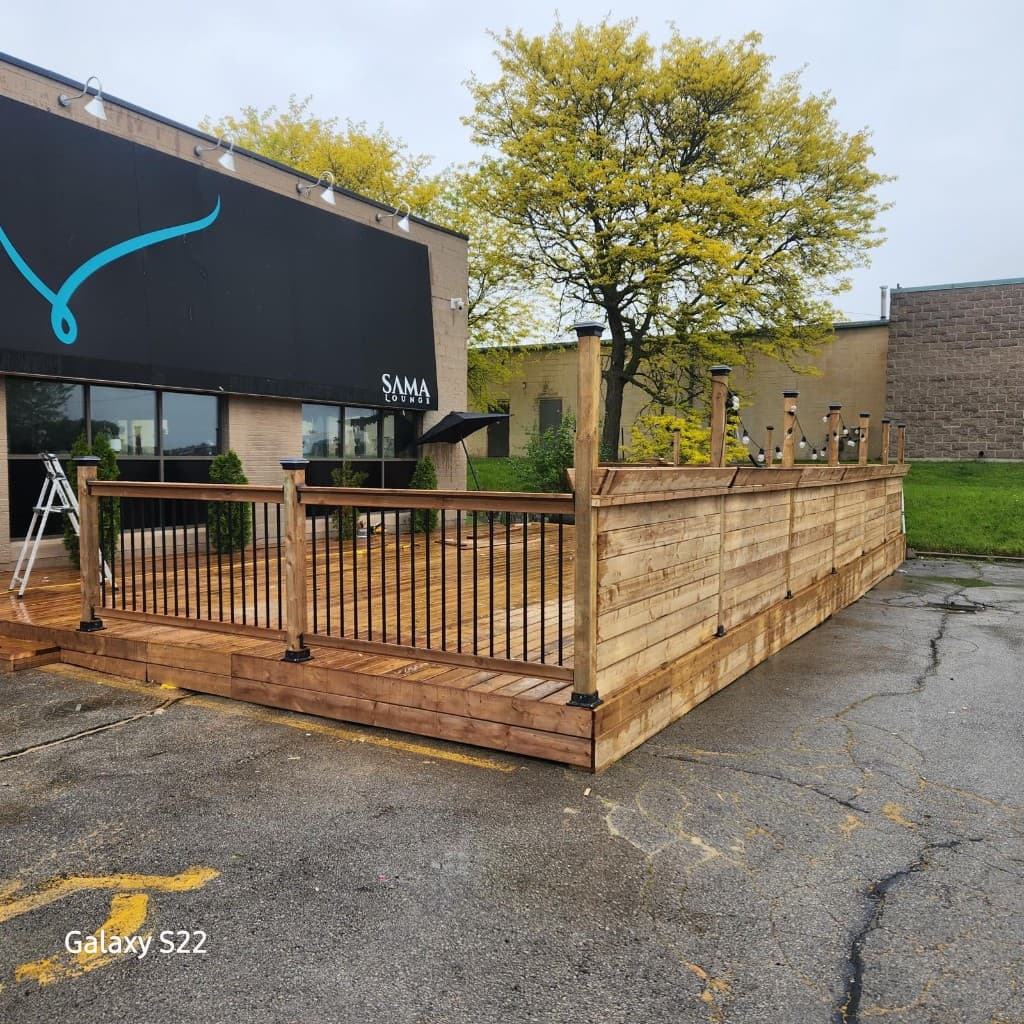
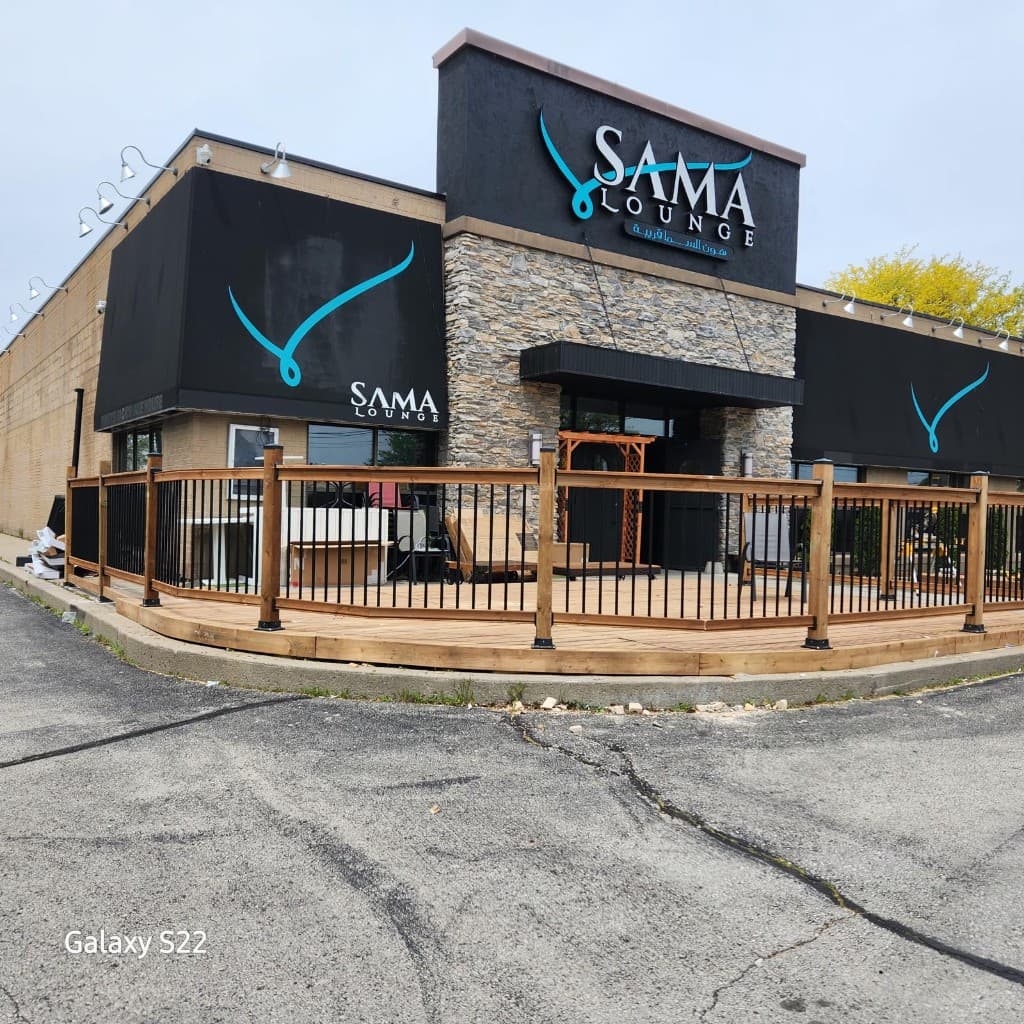
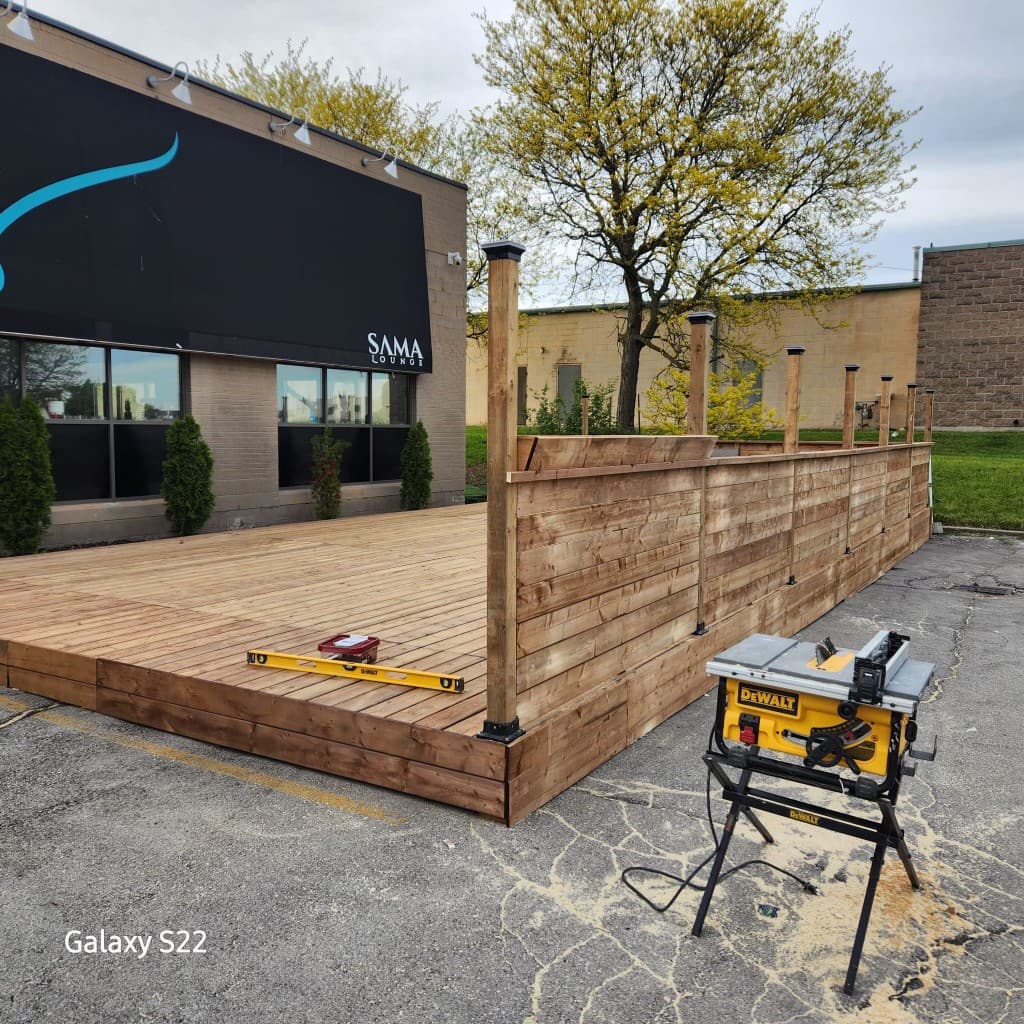
Decks projects in Niagara-on-the-Lake
Old Town and heritage-district properties may need exterior work that respects committee sightlines and neighbour context, so we plan railing styles and structure height with that review in mind, not as an afterthought.
What homeowners ask
Budget clarity before work starts
NOTL homeowners ask about glass or cable rails, pergolas for vineyard views, and outdoor kitchens. We map each to structure, permit triggers, and heritage considerations before scope quietly balloons.
Build confidence
Predictable process in Niagara-on-the-Lake
We sequence Town of Niagara-on-the-Lake building permits alongside any heritage steps so you are not paying a crew to wait on a railing or finish decision.
Common decks scopes in Niagara-on-the-Lake
- new pressure-treated and composite deck builds
- stairs, railings, privacy walls, and covered sections
- repairs or rebuilds for aging exterior structures
How we apply this work in Niagara-on-the-Lake
The outdoor scope modules below are our full regional library. In Niagara-on-the-Lake we layer heritage sightlines, premium materials, and town review steps on top of that standard deck checklist.
Explore the decks work we can include in your Niagara-on-the-Lake project. Your written quote confirms the scope for your property.
What We Include for Decks in Niagara-on-the-Lake
Custom Deck Building
Every new deck starts with how you use the space: dining, lounging, stairs to the yard, hot tub zones, and how sun and wind reach the lot. We plan ledger attachment, footings, posts, guards, and stairs, and coordinate engineering where the design requires it. Wood, composite, or hybrid builds are all in scope. The written quote lists materials, permit assumptions, and schedule dependencies.
Covered Decks & Pergolas
Roofed deck covers and pergolas can extend the season. Attached roof structures need proper flashing, slope, structure, and often a permit path separate from a simple platform deck. We coordinate design and engineering where required, confirm municipal requirements, and include drainage and header details in the approved scope.
Multi-Level & Wraparound Decks
Split levels and wraparounds give you separate zones for grilling, seating, and traffic down to the lawn without everyone crossing the same corner. Guard height, stair geometry, and post layout have to meet code at every transition. We plan stringers, landings, and structural posts so the deck feels solid underfoot and photographs well when you sell. Larger footprints usually mean more permit scrutiny, which we bake into the schedule.
Outdoor Kitchens & Built-Ins
Outdoor cooking zones range from a simple built in grill bump out to counters, storage, fridges, and utility runs for gas and electric. Niagara winters mean materials and covers need to survive freeze thaw, not just look good in July. We work with licensed trades for gas and electrical where required and choose exterior rated cabinets and tops where it matters. Scope drives cost as much as square footage, so we align the design with your budget before rough ins go in.
Composite vs. Wood Decking
Pressure treated and cedar are the classic choice when you want lower upfront cost and a natural look, with the tradeoff of staining, sealing, and board movement over time. Composite and PVC cost more per square foot but fight moisture, splinters, and UV fading, which matters beside pools and high traffic sliders. Heat on bare feet, colour fastness, and manufacturer warranty all differ by brand. We bring samples, explain fastener systems and framing requirements, and help you pick what fits your maintenance tolerance and resale story.
Deck Repair & Restoration
Soft ledger boards, corroded hangers, loose rails, and heaved posts are not cosmetic issues. We assess structure first, then replace or sister framing, upgrade hardware to current detail where practical, and resurface boards or railings to match. If you are listing in Niagara, a safe deck with clean documentation beats a quick face lift that fails inspection. When replacement makes more sense than patchwork, we tell you honestly and quote both paths when it helps.
How deck pricing is built in Niagara-on-the-Lake
- Simple, lower wood platforms generally cost less than raised or attached decks
- Stairs, guards, difficult access, demolition, and premium materials add scope
- Multi-level, composite, covered, or outdoor-kitchen-adjacent projects require detailed site pricing
These are planning profiles, not price ranges or a quote. Final price depends on engineering, permits, access, foundation, material availability, and site conditions. We provide a written estimate after visiting your property.
Why choose Byout for Decks in Niagara-on-the-Lake
NOTL homes range from historic properties in Old Town to modern builds in St. Davids and Virgil. Properties designated under the Ontario Heritage Act or within a heritage conservation district may need Town approval for affected work. We confirm that status and coordinate the required design professionals before promising an exterior or structural change. We keep recommendations practical for Niagara-on-the-Lake, especially where heritage-area exposure and premium-finish durability demands can impact long-term performance.
Decks in Niagara-on-the-Lake: Common Questions
- How much does a deck cost in Niagara-on-the-Lake?
- Cost depends on size, height, footings, access, materials, stairs, guards, covers, finish detail, and any heritage requirements. We provide a written quote after assessing the property.
- Do heritage rules affect decks in Old Town NOTL?
- They can, especially for visible exterior changes in or near the heritage conservation district. We plan structure, height, and railing style with those guidelines in mind and coordinate the Town’s review steps with the building permit.
- Can you build a covered deck or pergola for vineyard views?
- Yes. We plan covered decks, pergolas, and outdoor kitchens, coordinating qualified design, engineering, flashing, drainage, licensed trades, and municipal or heritage approvals where required.
Planning your budget?
Deck pricing in Niagara: what changes your quote (2026 guide)Other renovation services in Niagara-on-the-Lake
We handle more than decks across Niagara-on-the-Lake. Explore the rest of our local work.
Decks in nearby Niagara cities
Not in Niagara-on-the-Lake? We deliver decks across the Niagara Region.