
Decks & Outdoor
Deck Pricing in Niagara (2026): What Changes Your Quote
By Ghassan Barakat, Founder & Owner · Published March 13, 2026 · Updated August 14, 2026
How materials, height, stairs, guards, access, demolition, and permits shape a Niagara deck quote, plus what to compare before you sign.
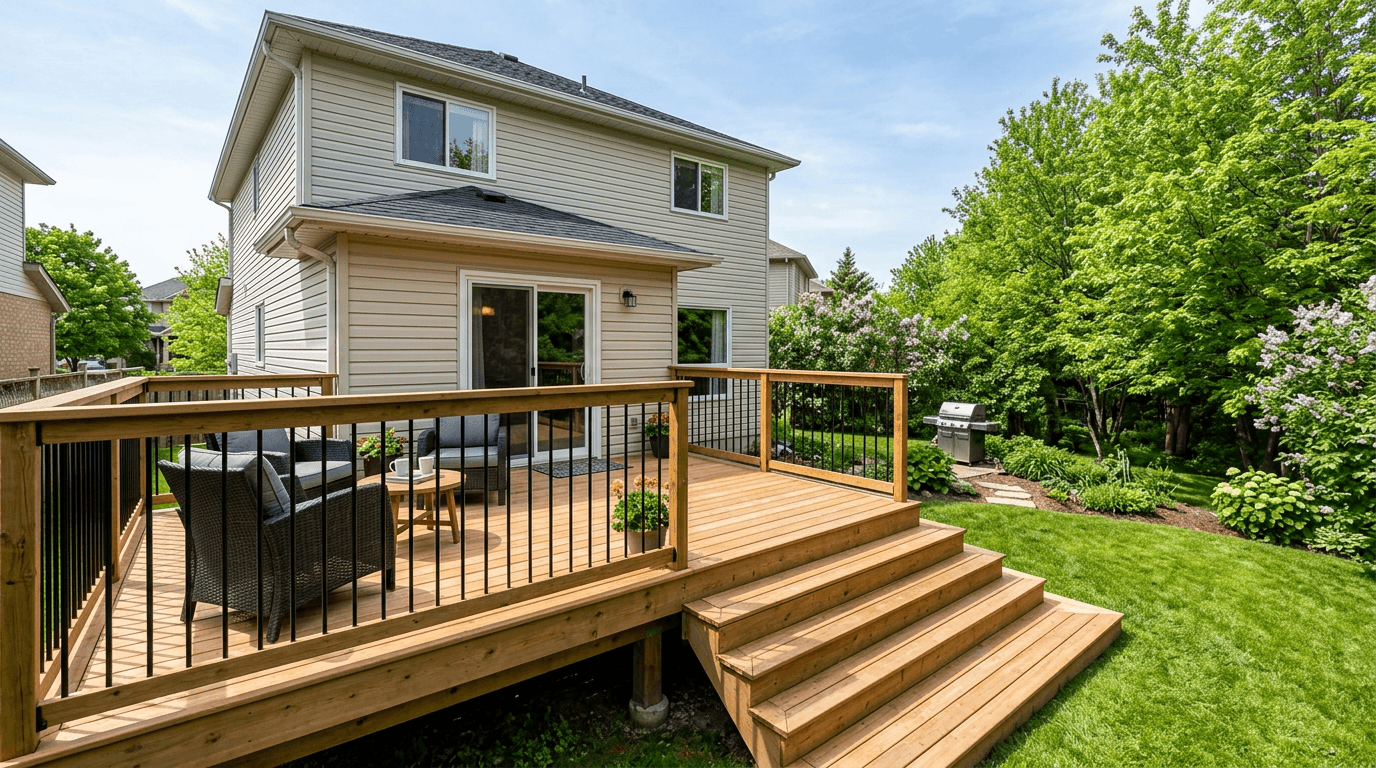

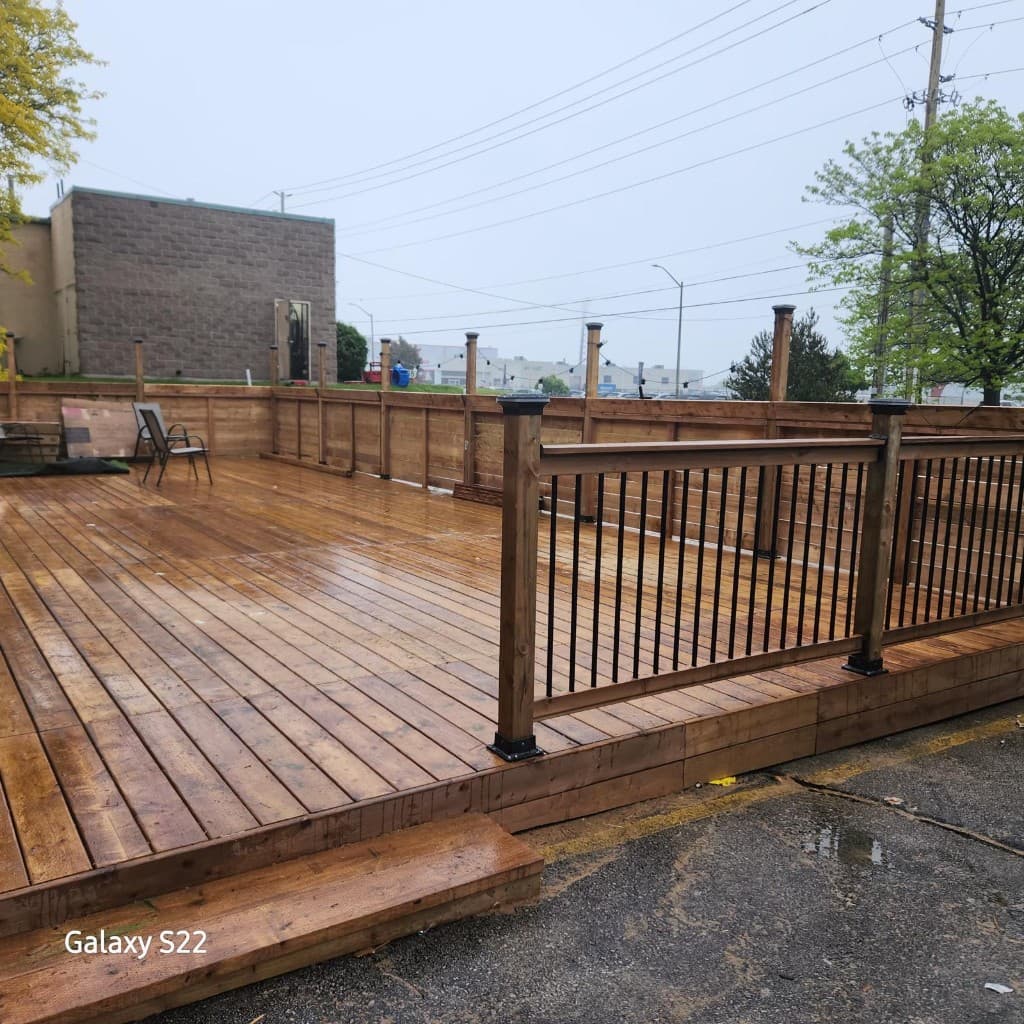
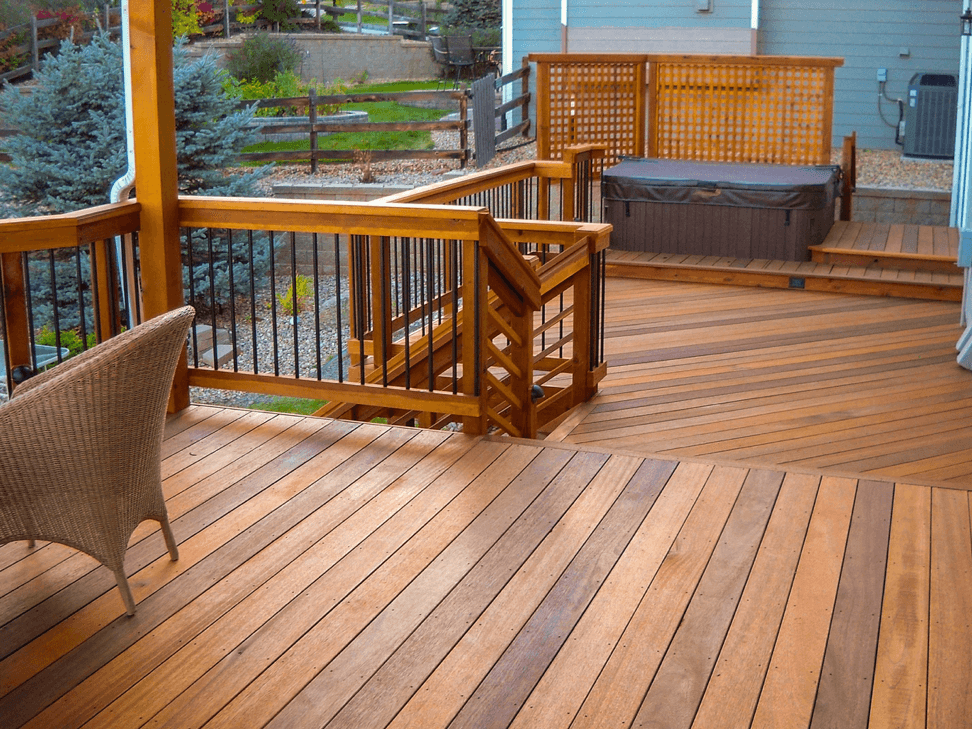
If you are planning a new deck in Niagara or replacing one that has seen better days, the first budgeting question is what will shape the final quote.
The short answer is that there is no authoritative public dataset for current Niagara deck-construction prices. Height, stairs, guards, demolition, materials, a roof, difficult access, footings, and the house connection all affect the quote.
Here is how to compare deck scopes and quotes in 2026 without relying on a made-up regional average.
How Deck Pricing Changes by Scope and Material
Material is one major factor in deck pricing, but structure, height, stairs, guards, access, demolition, and permit requirements can matter just as much. The project profiles below show why two decks with similar floor area can produce very different quotes.
| Example project profile | Relative cost drivers |
|---|---|
| Simple, lower wood platform with straightforward access | Fewer structural, access, stair, and guard requirements |
| Raised wood deck with stairs and guards | More structure, hardware, excavation, and finishing |
| Composite, multi-level, difficult-access, or covered build | Premium materials, added structure, design, and trade coordination |
Do not assume every line includes the same framing, guards, stairs, footings, hardware, demolition, taxes, or permit work. A written quote should list those assumptions. Multi-level layouts, built-ins, covers, difficult footings, and repairs at the house connection need separate pricing.
Which Material Makes Sense for Niagara?
This is the question we get asked more than anything else. Each option has real tradeoffs, and the right choice depends on your budget, how much maintenance you want to deal with, and how long you plan to stay in your home.
Pressure Treated Wood
Pressure-treated wood is widely available and usually has a lower upfront material cost than cedar or composite. Service life varies with design, exposure, drainage, fasteners, maintenance, and product quality.
The tradeoff is maintenance. Cleaning and recoating intervals depend on the product, exposure, and coating manufacturer's instructions. Neglected boards may check, move, or weather unevenly.
For homeowners on a budget who do not mind the upkeep, pressure treated is still a great option.
Cedar
Cedar offers a distinct natural appearance and different decay-resistance characteristics from pressure-treated lumber. It still weathers and needs a maintenance plan based on exposure, product grade, fasteners, and the selected finish manufacturer's instructions.
Cedar is a solid middle ground between pressure treated and composite. It gives you a premium look without the premium composite price tag.
Composite
Composite decking is commonly made from wood fibre and plastic, although product construction varies. It usually costs more upfront than pressure-treated boards and does not need staining, but it still needs cleaning and correct installation.
Composite warranties and coverage differ by manufacturer and product line. Review the current written warranty, installation requirements, heat characteristics, and exclusions before selecting a board.
The one thing to know is that composite can get hot underfoot in direct summer sun. If your deck gets full afternoon exposure, lighter colours help.
What Else Affects the Price?
Beyond materials, here are the other factors that move the needle on cost.
Deck Size and Height
A simple ground level deck is cheaper to build than a raised deck that needs tall support posts and additional bracing. If your yard slopes or the deck attaches to a second storey, structural requirements increase and so does the price.
Railings
Guard requirements depend on height, configuration, and the applicable code. Basic wood guards are usually less expensive than aluminum or glass systems, but pricing should come from the selected supplier and approved design.
Stairs and Access
A few steps down to the yard are standard. But if your deck is elevated and you need a full staircase, that adds material and labour. Wrap around stairs or multiple access points increase the cost further.
Demo and Disposal
If you are replacing an old deck, removal and disposal are separate scope. Demolition may also reveal issues with the ledger board, foundation, or siding that cannot be priced confidently until exposed.
Site Conditions
Rock, fill, tree roots, utilities, or a sloped lot can make footing work more involved. Every yard is different, and footing design should respond to the approved drawings, site conditions, frost protection, drainage, and nearby structures.
Do You Need a Permit?
Often, but Niagara Region is not the deck-permitting authority for all local residential projects. Each lower-tier municipality publishes its own building information and applies the Ontario Building Code and zoning rules. Height above grade, attachment to the house, a roof, structural work, and local zoning can affect whether a permit or other approval is required.
For example, Niagara Falls lists a permit requirement for a detached covered or uncovered deck more than 600 millimetres above adjacent grade. That example should not be treated as the rule for every Niagara address. Confirm in writing with your municipality before demolition, excavation, or construction.
How Long Does It Take to Build a Deck?
There is no reliable Niagara-wide completion duration. Design revisions, municipal review, utility locates, footing conditions, inspections, weather, and material lead times can all change it.
| Phase | Main Dependencies |
|---|---|
| Design and quoting | Site measurements, scope decisions, qualified design, and engineering where required |
| Permit review | Municipality, application completeness, applicable law, and revisions |
| Material ordering | Product selection, supplier stock, fabrication, and delivery |
| Construction | Excavation, inspections, weather, access, crew sequence, and changed conditions |
Spring demand is usually heavier, so starting design and permit checks early gives you more scheduling options. A completion date should only be committed after scope, approvals, materials, and crew availability are confirmed.
Pressure Treated vs Composite: Think Beyond Day One
Compare more than the upfront board price. Wood normally brings ongoing cleaning and coating work. Composite usually reduces that maintenance, but it still needs cleaning and can cost more initially. Product warranties, labour, replacement boards, fastener systems, colour retention, heat in direct sun, and how long you expect to own the home all belong in the comparison. There is no universal point at which one material is guaranteed to cost less.
Common Mistakes We See
Skipping an approval that applies. Confirm the permit, zoning, locate, and inspection path before digging or attaching anything to the house.
Choosing the cheapest option without thinking about maintenance. A low upfront price is not a deal if you are spending money every couple of years to keep the deck from falling apart.
Not planning for drainage. Water pooling under or around your deck leads to rot and foundation issues. Make sure your deck design accounts for proper drainage and grading.
Waiting until the desired completion month to begin. Starting design, pricing, and municipal checks earlier leaves room for revisions and material lead times.
DIY footings and framing. The deck surface is one thing, but the structural foundation needs to be done right. Footings that are not deep enough will shift during frost heave, and a poorly attached ledger board can pull away from the house. This is where professional experience matters most.
Why Work With Byout Renovations?
We plan wood, cedar, and composite deck scopes around how the space will be used, the existing house connection, the site, and the homeowner's maintenance preference.
Each quote should state the included materials, allowances, demolition, permit assumptions, and change-order process before work begins.
Where drawings, engineering, permits, licensed trades, or inspections are required, we coordinate those steps with the appropriate professionals and municipality.
Compare Your Deck Options
Review our full deck builder services in Niagara page or explore deck building in Niagara Falls for local scope and planning details.
Sources and Official Checks
- City of Niagara Falls: Do I need a building permit?
- City of Welland: Building permits
- City of St. Catharines: Applying for a building permit
- Ontario: Building Code information
Last updated August 2026. This page does not claim a Niagara-wide average price or timeline. Confirm permit, zoning, utility-locate, and inspection requirements for your address before construction.

About the author
Ghassan Barakat
Founder & Owner, Byout Renovations
Ghassan Barakat is the founder and owner of Byout Renovations. He leads project scoping and construction coordination from the written quote through the final walkthrough.